
Search results for "Oversized" in Home Design Ideas

 Western Window Systems
“Dramatic” and “no detail spared” are two ways to describe this stunning home in Corona del Mar. Located on an oversized bluff side lot with views of Newport Harbor, Catalina, and the Pacific Ocean, the contemporary dwelling is the work of Brandon Architects Inc. and Spinnaker Development. Door and window systems from Western are used throughout, especially the Series 600 Multi-Slide, where it’s used to enhance features such as indoor/outdoor living areas and a guest casita that opens to a courtyard.
Photos by Jeri Koegel.

 Montana Rockworks, Inc
McGregor Lake Ledge & Oversized Ledge
Living room - rustic formal living room idea in Other with yellow walls and a standard fireplace
Living room - rustic formal living room idea in Other with yellow walls and a standard fireplace

 Revival House
Rustic, modern and fresh. This open floor plan home is understated and warm. Layers and textures are well placed throughout the home. The kitchen is the natural heart of this home, where soft whites are mixed with natural wood beams and sparkling tile - proving that the best design is subtle yet full of details.
Scott Amundson Photography
Learn more about our showroom and kitchen and bath design: http://www.mingleteam.com
Find the right local pro for your project
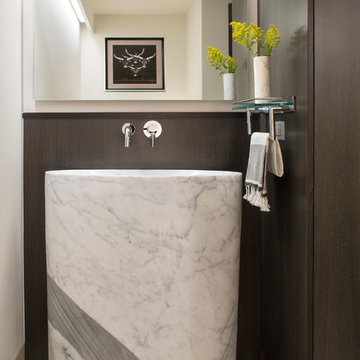

 Amanda Miller
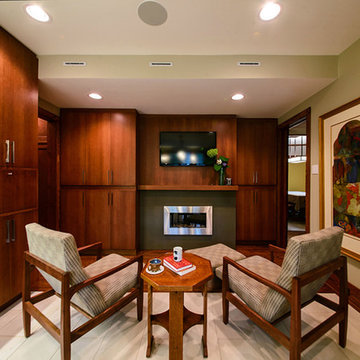
Prairie Architecture, reading area, sitting area in kitchen,
Paul Goyette Photography
Inspiration for a contemporary living room remodel in Chicago with a concrete fireplace
Inspiration for a contemporary living room remodel in Chicago with a concrete fireplace
 Robert Burg Design

Silverleaf Project - Robert Burg Design
Inspiration for a timeless formal red floor living room remodel in Phoenix
Inspiration for a timeless formal red floor living room remodel in Phoenix

 Paul Brant Williger Architect
Tuscan terra-cotta tile enclosed kitchen photo in Los Angeles with recessed-panel cabinets, beige cabinets, white backsplash, an island and marble backsplash

Sponsored
Columbus, OH

Hope Restoration & General Contracting
Columbus Design-Build, Kitchen & Bath Remodeling, Historic Renovations
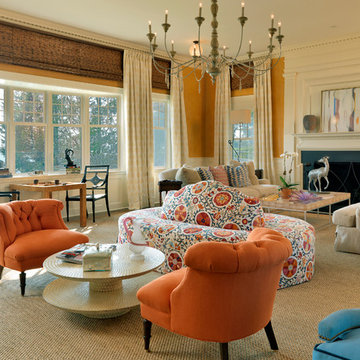
 Carpenter & MacNeille
Richard Mandelkorn Photography
Niles-Scott Interiors
Living room - traditional formal living room idea in Boston with a standard fireplace
Living room - traditional formal living room idea in Boston with a standard fireplace
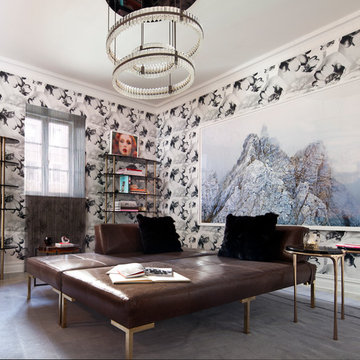
 Brett Design
Holiday House | Interior design by Brett Design
Inspiration for a contemporary formal living room remodel in New York with multicolored walls
Inspiration for a contemporary formal living room remodel in New York with multicolored walls
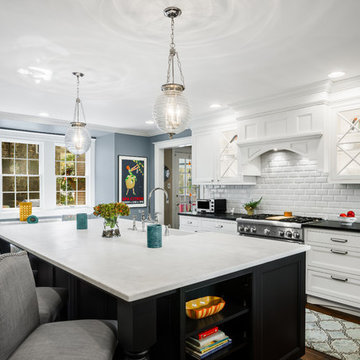
 Main Line Kitchen Design
The best kitchen showroom in your area may be closer closer than you think. The four designers there are some of the most experienced award winning kitchen designers in the Delaware Valley. They design in and sell 6 national cabinet lines. And their pricing for cabinetry is slightly less than at home centers in apples to apples comparisons. Where is this kitchen showroom and how come you don’t remember seeing it when it is so close by? It’s in your own home!
Main Line Kitchen Design brings all the same samples you select from when you travel to other showrooms to your home. We make design changes on our laptops in 20-20 CAD with you present usually in the very kitchen being renovated. Understanding what designs will look like and how sample kitchen cabinets, doors, and finishes will look in your home is easy when you are standing in the very room being renovated. Design changes can be emailed to you to print out and discuss with friends and family if you choose. Best of all our design time is free since it is incorporated into the very competitive pricing of your cabinetry when you purchase a kitchen from Main Line Kitchen Design.
Finally there is a kitchen business model and design team that carries the highest quality cabinetry, is experienced, convenient, and reasonably priced. Call us today and find out why we get the best reviews on the internet or Google us and check. We look forward to working with you.
As our company tag line says:
“The world of kitchen design is changing…”
Scott Fredrick Photography

 Magleby Construction - Sun Valley
Inspiration for a large transitional l-shaped light wood floor and beige floor open concept kitchen remodel in Boise with a farmhouse sink, recessed-panel cabinets, black cabinets, quartzite countertops, beige backsplash, stone slab backsplash, black appliances, an island and beige countertops

 Ivy Lane Living
Angie Seckinger
Example of a classic medium tone wood floor bedroom design in DC Metro with gray walls
Example of a classic medium tone wood floor bedroom design in DC Metro with gray walls
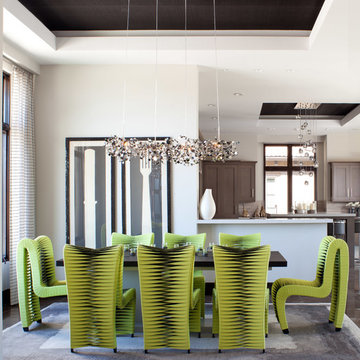
 Ashley Campbell Interior Design
Emily Minton Redfield
Example of a trendy kitchen/dining room combo design in Denver with white walls
Example of a trendy kitchen/dining room combo design in Denver with white walls
Sponsored
Columbus, OH
Hope Restoration & General Contracting
Columbus Design-Build, Kitchen & Bath Remodeling, Historic Renovations
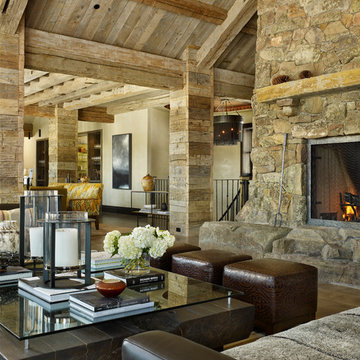
Example of a huge mountain style open concept living room design in Denver with a standard fireplace and a stone fireplace

 Pebble Technology International
Texas Pools | Blue Granite Pebble Sheen
Example of a huge tuscan custom-shaped pool design in Phoenix
Example of a huge tuscan custom-shaped pool design in Phoenix

 Hillstar Construction Services
addet madan Design
Inspiration for a large contemporary master medium tone wood floor and brown floor bedroom remodel in Los Angeles with white walls and no fireplace
Inspiration for a large contemporary master medium tone wood floor and brown floor bedroom remodel in Los Angeles with white walls and no fireplace
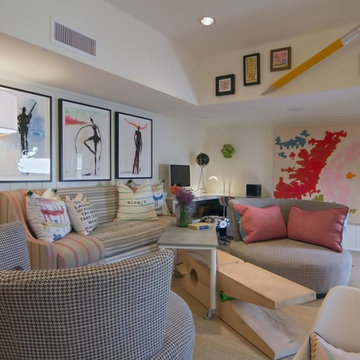
 Janet Gust Design Group
Inspiration for a contemporary carpeted living room remodel in Houston with white walls
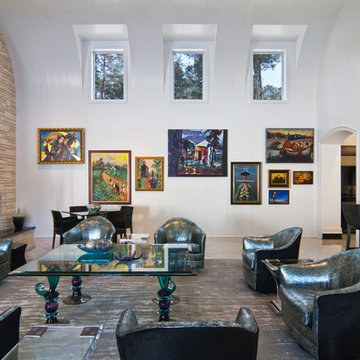
 BIM/DESIGN RESOURCES, Inc.
Example of a trendy open concept living room design in Houston with white walls, a stone fireplace and a wall-mounted tv
 Morgan-Keefe Builders, Inc.
J.Weiland
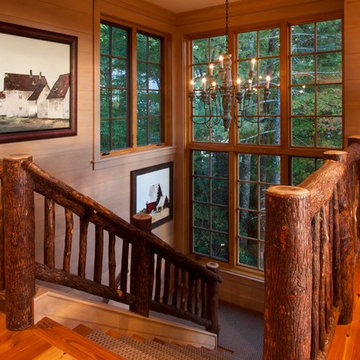
Staircase - rustic wooden u-shaped wood railing staircase idea in Other
Staircase - rustic wooden u-shaped wood railing staircase idea in Other

 ACM Interiors
A little greenery goes a long way! Here, the tall fiddle-leaf fig tree next to the client's monumental painting was the perfect antidote to an otherwise gaping white space. Shiny brass accents complement the warm walnut finishes throughout. Photo by Claire Esparros.
5