
Search results for "Oversized" in Home Design Ideas

 Wiseman & Gale Interiors
Werner Segarra
Example of a mid-sized tuscan galley enclosed kitchen design in Phoenix with black cabinets, multicolored backsplash, an island, wood countertops, an undermount sink, ceramic backsplash and stainless steel appliances
Example of a mid-sized tuscan galley enclosed kitchen design in Phoenix with black cabinets, multicolored backsplash, an island, wood countertops, an undermount sink, ceramic backsplash and stainless steel appliances
 Joel Reis Architecture and Real Estate Photography
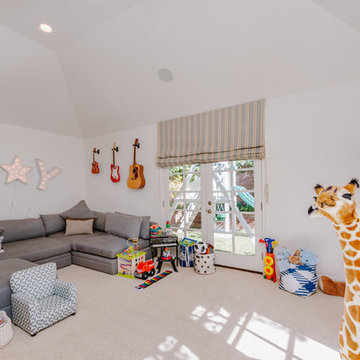
Mid-sized transitional gender-neutral carpeted and beige floor kids' room photo in Los Angeles with white walls

 Building Solutions and Design, Inc
Photo credit: Charles-Ryan Barber
Architect: Nadav Rokach
Interior Design: Eliana Rokach
Staging: Carolyn Greco at Meredith Baer
Contractor: Building Solutions and Design, Inc.
Find the right local pro for your project

 Greg Perry Design
An extraordinary opportunity taken, applying a client driven design concept into a residence surpassing all expectations. Client collaboration and pursuant work combine to satisfy requirements of modernism, respect of streetscape, family privacy, and applications of art and function. Interior Furnishings by Client. Exclusive Photography and Videography by Michael Blevins of MB Productions.

 Kukk Architecture & Design
Transitional blue floor dedicated laundry room photo in Miami with recessed-panel cabinets, white cabinets, gray walls and a side-by-side washer/dryer

 Sogno Design Group
Photo by Langdon Clay
Mid-sized trendy medium tone wood floor multiuse home gym photo in San Francisco
Mid-sized trendy medium tone wood floor multiuse home gym photo in San Francisco



Sponsored
Columbus, OH

Hope Restoration & General Contracting
Columbus Design-Build, Kitchen & Bath Remodeling, Historic Renovations

 Danielle Rose Design Co.
This project was a primary suite remodel that we began pre-pandemic. The primary bedroom was an addition to this waterfront home and we added character with bold board-and-batten statement wall, rich natural textures, and brushed metals. The primary bathroom received a custom white oak vanity that spanned over nine feet long, brass and matte black finishes, and an oversized steam shower in Zellige-inspired tile.

 Sarah Helf Interior Design
Rob from Radlund Photography
Inspiration for a cottage entryway remodel in Other
Inspiration for a cottage entryway remodel in Other
 Pine Hall Brick Company
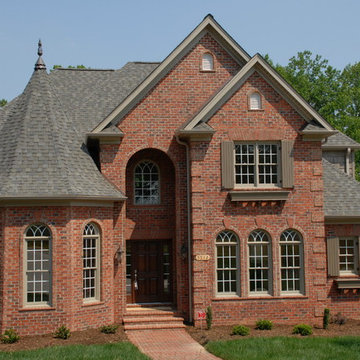
A Gothic Revival style and a grand entrance, this Rustic Village Oversize Tumbled brick home has a lot of style.
photo by Pine Hall Brick Company
Traditional exterior home idea in Other
Traditional exterior home idea in Other

 Sustainable Nine Design + Build
Eat-in kitchen - country light wood floor eat-in kitchen idea in Minneapolis with shaker cabinets, white cabinets, paneled appliances, an island and gray countertops

 John Lively & Associates
Example of a tuscan dark wood floor dining room design in Dallas with white walls and a standard fireplace

 CJ Paone AIA | Archipelago Workshop
Oversized pendant lights match the large scale of the custom kitchen island. The island features a built-in cooktop and built-in-place walnut butcher block top; open shelves made from the same walnut float above black basalt countertops and frame a farmhouse sink. Appliance nook is backed with penny tile that echoes the color and shape of the island lighting.
Kurt Jordan Photography
Sponsored
Columbus, OH
Hope Restoration & General Contracting
Columbus Design-Build, Kitchen & Bath Remodeling, Historic Renovations

 Restructure Studio
Michael Hsu
Inspiration for a large contemporary gender-neutral dark wood floor kids' room remodel in Austin with white walls
Inspiration for a large contemporary gender-neutral dark wood floor kids' room remodel in Austin with white walls

 Precision Home Builders Inc.
This master bathroom is a sanctuary for your mind and body. It features integrated oversized cast iron soaking tub, an oversized trench drain heated floor rain shower, all enclosed with privacy edged glass to keep the steam in while the dual steam generator is on. Note all the glass panels are imbedded in the walls/ceiling and the toilet has it's own matching enclosure. Also hidden from the view is a Robern make up station and large custom Venge closet with pull out shoe organizer!

 Kaplan Architects, AIA
New custom designed kitchen with both stainless steel cabinets and custom painted wood cabinets.
Mitchell Shenker, Photographer
Eat-in kitchen - small contemporary galley medium tone wood floor and yellow floor eat-in kitchen idea in San Francisco with an undermount sink, glass-front cabinets, stainless steel cabinets, solid surface countertops, blue backsplash, ceramic backsplash, stainless steel appliances and a peninsula
Eat-in kitchen - small contemporary galley medium tone wood floor and yellow floor eat-in kitchen idea in San Francisco with an undermount sink, glass-front cabinets, stainless steel cabinets, solid surface countertops, blue backsplash, ceramic backsplash, stainless steel appliances and a peninsula

 LQ SHOP
photo credit: Sebastian Bach
Bathroom - transitional 3/4 bathroom idea in New York with white walls
Bathroom - transitional 3/4 bathroom idea in New York with white walls

 David Small Designs
Example of a trendy marble floor and white floor kitchen design in Toronto with an undermount sink, flat-panel cabinets, gray cabinets, white backsplash, paneled appliances and an island

 Rosewood Interiors
Inspiration for a coastal u-shaped medium tone wood floor and brown floor kitchen remodel in Los Angeles with a farmhouse sink, recessed-panel cabinets, white cabinets, stainless steel appliances and an island


55