
Search results for "Overtime" in Home Design Ideas



Find the right local pro for your project

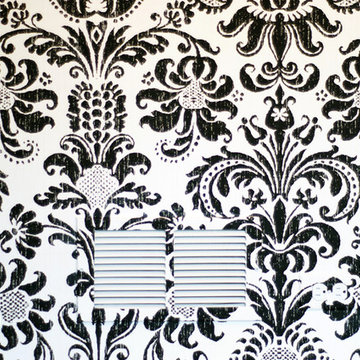


 Overtime Paint and Restoration
Cabinets were refinished and we built a couple cabinet/storage areas to provide some extra space and replace old appliances that were not being used. Client chose to go with more modern colors to accomodate the new appliances.




 Chango
Interior Design, Interior Architecture, Custom Millwork Design, Furniture Design, Art Curation, & AV Design by Chango & Co.
Photography by Sean Litchfield
See the feature in Domino Magazine
 Overtime Paint and Restoration
For this project we did a complete restoration. We did the floors and painted the walls/doors. We also created more space by re-organizing the storage area and mounting the ladder on the wall. Not too often we do accent walls in a garage but this one turned out great! Comliments the clients brand new BMW!
 Overtime Paint and Restoration
We painted the "nook" and touched up the cabinets.
Minimalist ceramic tile and gray floor kitchen photo in Phoenix with a double-bowl sink, flat-panel cabinets, granite countertops, stainless steel appliances, an island and gray countertops
Minimalist ceramic tile and gray floor kitchen photo in Phoenix with a double-bowl sink, flat-panel cabinets, granite countertops, stainless steel appliances, an island and gray countertops


 Overtime Paint and Restoration
This patio used to be a desolate and dirty area that was never used as a sitting space. In fact, before we did the work it was rather dusty and stained. We etched and sealed the concrete and brought in a medium sized river rock for the side areas. Not seen in this photo but we also installed a fountain and a wall fan. The client can now enjoy a drink with friends on the patio while watching TV.
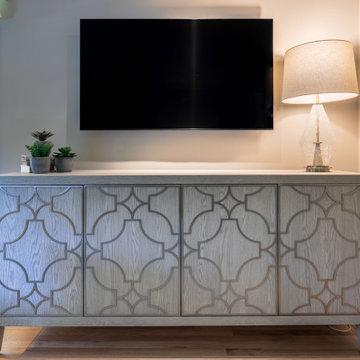
 Diane Bishop Interiors
When an office is more than just an office, it needs special consideration. Just like this office redesign needed some extra planning, as this office space was pulling double duty. Not only was it a place where work was conducted, it was also a spot for the family to spend some quiet time – watching TV or reading.
Kingston Ko Photography

 M.A Architecture
with Yunker/Asmus Architecture, Inc.
Photos by Peter Bastianelli-Kerze
Transitional gray mixed siding exterior home idea in Minneapolis
Transitional gray mixed siding exterior home idea in Minneapolis
 Overtime Paint and Restoration
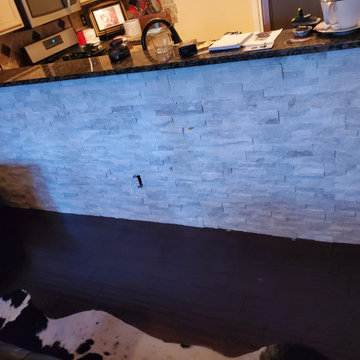
Restored the "Lazy Susan" completely cleaned and repinted to a gray color to match the rest of the kitchen. This was very inexpensive and looks great. Rather than doing new cabinet install we just restored the old cabinets saved thousands and looks great!! We also installed the stone pattern wallpaper in the kitchen which surprisingly looks great and compliments the rest of the area.
 Overtime Paint and Restoration
This is the entrance to the condo we oainted the railing for the stairs and added this accent wall underneath. Overall great look for the room. Small details that made a huge change since the room was completely white.
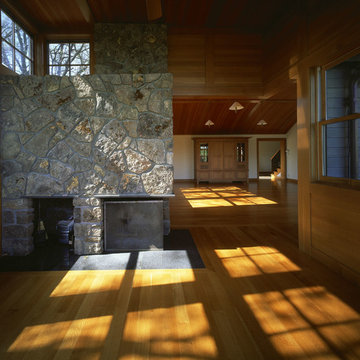 M.A Architecture
with Yunker/Asmus Architecture, Inc.
Photos by Peter Bastianelli-Kerze
Inspiration for a transitional home design remodel in Minneapolis
Inspiration for a transitional home design remodel in Minneapolis
 M.A Architecture
with Yunker/Asmus Architecture, Inc.
Photos by Peter Bastianelli-Kerze
Staircase - farmhouse wooden u-shaped medium tone wood floor staircase idea in Minneapolis with white walls and wooden risers
Staircase - farmhouse wooden u-shaped medium tone wood floor staircase idea in Minneapolis with white walls and wooden risers
2