
Search results for "Overtrained" in Home Design Ideas

 Oakley Home Builders
Krista Sobkowiak
Large trendy u-shaped dark wood floor eat-in kitchen photo in Chicago with an undermount sink, shaker cabinets, white cabinets, white backsplash, subway tile backsplash, stainless steel appliances, solid surface countertops, an island and white countertops
Large trendy u-shaped dark wood floor eat-in kitchen photo in Chicago with an undermount sink, shaker cabinets, white cabinets, white backsplash, subway tile backsplash, stainless steel appliances, solid surface countertops, an island and white countertops
 Rachel Belden Interior Design LLC
Roy Weinstein and Ken Kast of Roy Weinstein Photographer

Kids' room - mid-sized transitional girl medium tone wood floor and brown floor kids' room idea in New York with pink walls
Kids' room - mid-sized transitional girl medium tone wood floor and brown floor kids' room idea in New York with pink walls

 Lisa Tharp Design
Michael J. Lee Photography for DESIGN NEW ENGLAND magazine
Crown Point Cabinetry
Kitchen - transitional kitchen idea in Boston
Kitchen - transitional kitchen idea in Boston
Find the right local pro for your project
 David Phoenix Interior Design

Trendy white tile and stone slab bathroom photo in Los Angeles with an undermount tub

 Main Line Kitchen Design

The best kitchen showroom in your area may be closer closer than you think. The four designers there are some of the most experienced award winning kitchen designers in the Delaware Valley. They design in and sell 6 national cabinet lines. And their pricing for cabinetry is slightly less than at home centers in apples to apples comparisons. Where is this kitchen showroom and how come you don’t remember seeing it when it is so close by? It’s in your own home!
Main Line Kitchen Design brings all the same samples you select from when you travel to other showrooms to your home. We make design changes on our laptops in 20-20 CAD with you present usually in the very kitchen being renovated. Understanding what designs will look like and how sample kitchen cabinets, doors, and finishes will look in your home is easy when you are standing in the very room being renovated. Design changes can be emailed to you to print out and discuss with friends and family if you choose. Best of all our design time is free since it is incorporated into the very competitive pricing of your cabinetry when you purchase a kitchen from Main Line Kitchen Design.
Finally there is a kitchen business model and design team that carries the highest quality cabinetry, is experienced, convenient, and reasonably priced. Call us today and find out why we get the best reviews on the internet or Google us and check. We look forward to working with you.
As our company tag line says:
“The world of kitchen design is changing…”
Scott Fredrick Photography

 BA Staging & Interiors
A custom life edge dining table gives the room accentuated sophistication.
Dining room - contemporary dark wood floor dining room idea in New York with beige walls
Dining room - contemporary dark wood floor dining room idea in New York with beige walls

Sponsored
Columbus, OH

Hope Restoration & General Contracting
Columbus Design-Build, Kitchen & Bath Remodeling, Historic Renovations
 Surreal Systems LLC
This project is an Electronic House, homes of the year winner: http://www.electronichouse.com/article/two-way_a_v

Integrated into this custom remodel project is two TVs, four zones of music, and multiple listening and viewing options. We also integrated motorized shades and skylights to enhance the comfort of the space. Everything is controlled by in-wall and wireless control panels.

 Chango
Master bedroom with oversized fan and iron canopy bed. White cotton linens, blue and white wool rug, linen upholstered bench and sheer drapery. Nightstands are substituted by large chests with oversized lamps which work well with the oversized scale of the bed and drapery.
See more at: http://chango.co/portfolio/east-hampton-beach-cottage/
Photo by: Ball & Albanese

 Frankel Design Build
Connie Anderson Photography
Inspiration for a large contemporary formal and open concept dark wood floor living room remodel in Houston with gray walls, no tv and no fireplace
Inspiration for a large contemporary formal and open concept dark wood floor living room remodel in Houston with gray walls, no tv and no fireplace
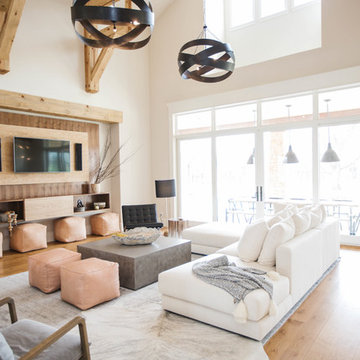
Inspiration for a huge contemporary light wood floor living room remodel in Dallas with white walls and a media wall

 Urbanology Designs
Large transitional galley gray floor dedicated laundry room photo in Dallas with a farmhouse sink, white cabinets, white walls, beige countertops, flat-panel cabinets and a side-by-side washer/dryer

 Tamara Rosenbloom Design LLC
My clients had outgrown their builder’s basic home and had plenty of room to expand on their 10 acres. Working with a local architect and a talented contractor, we designed an addition to create 3 new bedrooms, a bathroom scaled for all 3 girls, a playroom and a master retreat including 3 fireplaces, sauna, steam shower, office or “creative room”, and large bedroom with folding glass wall to capitalize on their view. The master suite, gym, pool and tennis courts are still under construction, but the girls’ suite and living room space are complete and dust free. Each child’s room was designed around their preference of color scheme and each girl has a unique feature that makes their room truly their own. The oldest daughter has a secret passage hidden behind what looks like built in cabinetry. The youngest daughter wanted to “swing”, so we outfitted her with a hanging bed set in front of a custom mural created by a Spanish artist. The middle daughter is an elite gymnast, so we added monkey bars so she can cruise her room in style. The girls’ bathroom suite has 3 identical “stations” with abundant storage. Cabinetry in black walnut and peacock blue and white quartz counters with white marble backsplash are durable and beautiful. Two shower stalls, designed with a colorful and intricate tile design, prevent bathroom wait times and a custom wall mural brings a little of the outdoors in.
Photos by Mike Martin www.martinvisualtours.com
Sponsored
Columbus, OH
Hope Restoration & General Contracting
Columbus Design-Build, Kitchen & Bath Remodeling, Historic Renovations
 Jim Schmid Photography
Jim Schmid Photography
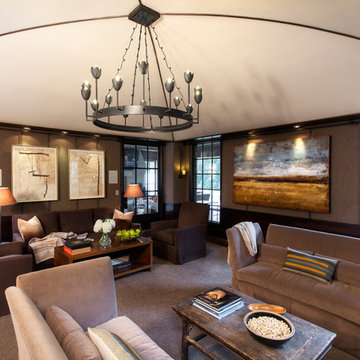
Trendy carpeted living room photo in Charlotte with brown walls
Trendy carpeted living room photo in Charlotte with brown walls
 lauri morrison studio

Dressing room - huge traditional men's dark wood floor and brown floor dressing room idea in Los Angeles with shaker cabinets and dark wood cabinets
 Knowles Blunck Architecture
Assassi Productions
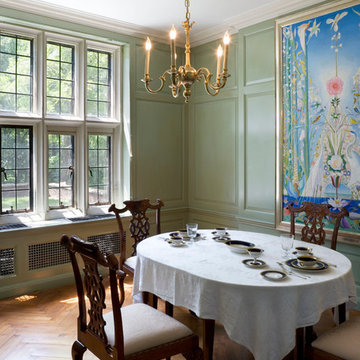
Dining room - traditional medium tone wood floor dining room idea in Other with green walls
Dining room - traditional medium tone wood floor dining room idea in Other with green walls
 Arcaro & LaRussa Company
John Evans

Entryway - rustic light wood floor entryway idea in Columbus with gray walls and a dark wood front door
Entryway - rustic light wood floor entryway idea in Columbus with gray walls and a dark wood front door
 SHM Architects
Photography: Nathan Schroder
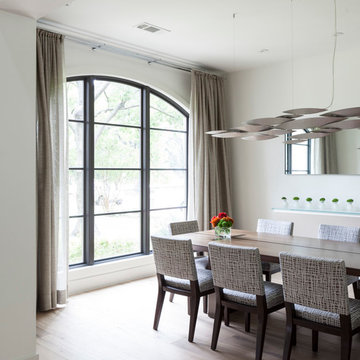
Example of a trendy medium tone wood floor dining room design in Dallas with white walls
Example of a trendy medium tone wood floor dining room design in Dallas with white walls

 Jonathan Raith Inc.
Nantucket Architectural Photography
Bathroom - large coastal master white tile and ceramic tile light wood floor bathroom idea in Boston with white walls
Bathroom - large coastal master white tile and ceramic tile light wood floor bathroom idea in Boston with white walls
1