
Search results for "Overtrained" in Home Design Ideas


 Western Window Systems
“Dramatic” and “no detail spared” are two ways to describe this stunning home in Corona del Mar. Located on an oversized bluff side lot with views of Newport Harbor, Catalina, and the Pacific Ocean, the contemporary dwelling is the work of Brandon Architects Inc. and Spinnaker Development. Door and window systems from Western are used throughout, especially the Series 600 Multi-Slide, where it’s used to enhance features such as indoor/outdoor living areas and a guest casita that opens to a courtyard.
Photos by Jeri Koegel.

 Frankel Design Build
Connie Anderson Photography
Inspiration for a large contemporary formal and open concept dark wood floor living room remodel in Houston with gray walls, no tv and no fireplace
Inspiration for a large contemporary formal and open concept dark wood floor living room remodel in Houston with gray walls, no tv and no fireplace
Find the right local pro for your project

 Brian Billings
Example of a classic gender-neutral carpeted kids' room design in New York with purple walls

 Urbanology Designs
Large transitional galley gray floor dedicated laundry room photo in Dallas with a farmhouse sink, white cabinets, white walls, beige countertops, flat-panel cabinets and a side-by-side washer/dryer
 Kells Construction, Inc.
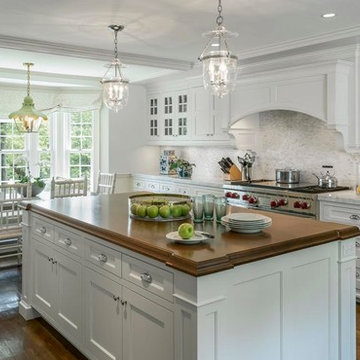
Eat-in kitchen - large traditional single-wall dark wood floor eat-in kitchen idea in Boston with shaker cabinets, white cabinets, marble countertops, gray backsplash, ceramic backsplash, stainless steel appliances and an island

Example of a large transitional kitchen design in DC Metro with shaker cabinets, white cabinets, marble countertops, stone tile backsplash and white countertops

Sponsored
Columbus, OH

Hope Restoration & General Contracting
Columbus Design-Build, Kitchen & Bath Remodeling, Historic Renovations


 Arcaro & LaRussa Company
John Evans

Entryway - rustic light wood floor entryway idea in Columbus with gray walls and a dark wood front door
Entryway - rustic light wood floor entryway idea in Columbus with gray walls and a dark wood front door
 Legacy Construction and Development Inc.
BRAD STANLEY
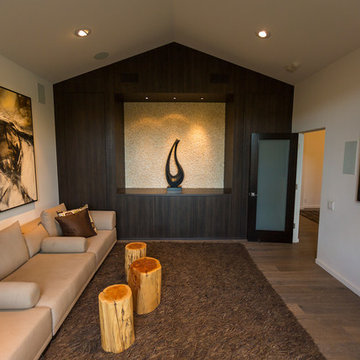
Trendy brown floor home theater photo in Los Angeles
Trendy brown floor home theater photo in Los Angeles

 Jonathan Raith Inc.
Nantucket Architectural Photography
Bathroom - large coastal master white tile and ceramic tile light wood floor bathroom idea in Boston with white walls
Bathroom - large coastal master white tile and ceramic tile light wood floor bathroom idea in Boston with white walls


 Rachel Belden Interior Design LLC
Roy Weinstein and Ken Kast of Roy Weinstein Photographer
Kids' room - mid-sized transitional girl medium tone wood floor and brown floor kids' room idea in New York with pink walls
Kids' room - mid-sized transitional girl medium tone wood floor and brown floor kids' room idea in New York with pink walls
Sponsored
Columbus, OH
Hope Restoration & General Contracting
Columbus Design-Build, Kitchen & Bath Remodeling, Historic Renovations

 Katie Leede & Company Studio
A playroom perfect for sleepovers and building tents out of furniture.
Example of an eclectic carpeted family room design in New York with beige walls
Example of an eclectic carpeted family room design in New York with beige walls

Inspiration for an asian medium tone wood floor living room remodel in San Francisco with white walls
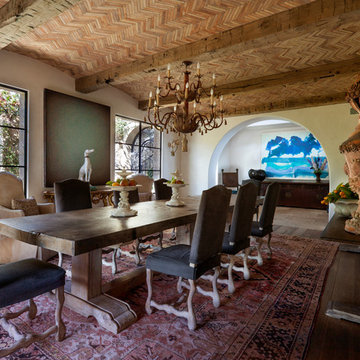
 Paul Brant Williger Architect
Enclosed dining room - mediterranean dark wood floor enclosed dining room idea in Los Angeles with beige walls
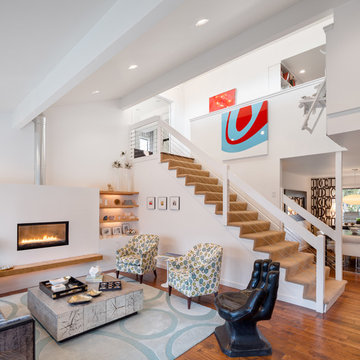
 Josh Partee | Architectural Photographer
© Josh Partee 2013
Trendy living room photo in Portland with white walls and a ribbon fireplace
Trendy living room photo in Portland with white walls and a ribbon fireplace

 Giulietti Schouten Weber Architects
Bathroom - contemporary beige tile bathroom idea in Portland with beige walls

 J.Moffatt+Associates, Inc.
Extensive protected natural light at dining room. Out door dining room is adjacent to this space.
Inspiration for a mediterranean terra-cotta tile dining room remodel in Phoenix
Inspiration for a mediterranean terra-cotta tile dining room remodel in Phoenix

 Kirk Riley Design
This Master Bathroom features high contrasts in color and shapes. Modern black fixtures standout in a backdrop over-sized subway tiles. A custom vanity rests on heated porcelain floors in a faux wood pattern. Carrera marble in a chevron pattern is the star of the shower in the niche and the floor is tiled in a hex pattern. Updating the floor plan allowed for a larger shower and increased storage. The barn door is a fresh update for the closet entrance.
1