
Search results for "Overuse" in Home Design Ideas

 Lauren Rubin Architecture
Small transitional blue tile and ceramic tile white floor and cement tile floor tub/shower combo photo in New York with white walls, a console sink, a one-piece toilet and solid surface countertops

 California Building & Remodeling Inc.
Example of a mid-sized zen 3/4 ceramic tile bathroom design in San Diego with a drop-in sink, medium tone wood cabinets, solid surface countertops, a one-piece toilet and white walls

 Land2c Landscape Architecture
Land2c
Some favorite hydrangeas and climbing roses flank a pathway. Groundcover surrounds the stepping stones with lavender and variegated hostas filling in along the curvy path to the rear garden. Many summer bouquets for filling vases are grown here!
Find the right local pro for your project

 VanderHorn Architects
A new English Tudor Style residence, outfitted with all the amenities required for a growing family, includes this third-floor space that was developed into an exciting children’s play space. Tucked above the children’s bedroom wing and up a back stair, this space is a counterpoint to the formal areas of the house and provides the kids a place all their own. Large dormer windows allow for a light-filled space. Maple for the floor and end wall provides a warm and durable surface needed to accommodate such activities as basketball, indoor hockey, and the occasional bicycle. A sound-deadening floor system minimizes noise transmission to the spaces below.
 Hursthouse Landscape - Architect, Build, Maintain

Emerald Green Arborvitae.
Thuja occidentalis Emerald Green.
Arborvitae provide are a functional rivacy planting in the most simple way. A bit overused, but still functional when there is limited space available. Here they screen a private bluestone patio adjacent to a home office.
 MontDoc Interiors
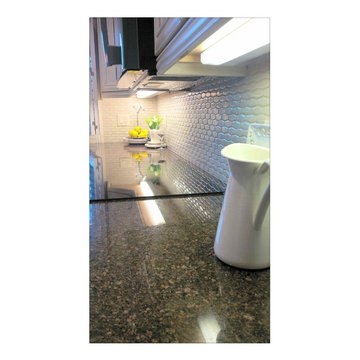
I was looking for something a little different from the overused 2x4 brick pattern backsplash. This tile pattern was unique and really added to the charm of the european feel .

 Mitch Wise Design,Inc.
www.steinbergerphotos.com
Living room - mid-sized coastal formal and open concept medium tone wood floor and brown floor living room idea in Milwaukee with gray walls, a standard fireplace, a stone fireplace and no tv
Living room - mid-sized coastal formal and open concept medium tone wood floor and brown floor living room idea in Milwaukee with gray walls, a standard fireplace, a stone fireplace and no tv

 Dayloom
This photo is showing indirect lighting being used to light up a path. In path lighting, less is more. Overused path lights give a runway effect. We strategically placed three path lights along this entrance walk and the primary lighting for the pathway is the soft lighting coming off the house. Photo taken by Patrick Harders

 Green Calstate Construction
Example of a large transitional freestanding desk dark wood floor and brown floor study room design in Los Angeles with white walls and no fireplace

 THINK Architecture, Inc.
Photo by: Joshua Caldwell
Elegant open concept kitchen photo in Salt Lake City with raised-panel cabinets, white cabinets and blue backsplash
Elegant open concept kitchen photo in Salt Lake City with raised-panel cabinets, white cabinets and blue backsplash


 Twilly and Fig
This transitional open-concept kitchen provides functionality, style and character. The reupholstered bar stools contribute just the right amount of color to allow a cohesive feel throughout the kitchen and living room area.
Michael Hunter Photography
 ColorWhiz Architectural Color Consulting


Color-coordinated cat blanket helps protect against overuse of this cat's favorite chair, and helps hide cat hair. Tactile and visual experience is rich with a mix of patterns and textures in this intimate conversation or reading corner.

 Salisbury Artisans
Cabin Kitchen
Photo: David Bowen
Open concept kitchen - small cottage u-shaped porcelain tile and gray floor open concept kitchen idea in Bridgeport with an integrated sink, shaker cabinets, green cabinets, soapstone countertops, beige backsplash, stone tile backsplash, white appliances and an island
Open concept kitchen - small cottage u-shaped porcelain tile and gray floor open concept kitchen idea in Bridgeport with an integrated sink, shaker cabinets, green cabinets, soapstone countertops, beige backsplash, stone tile backsplash, white appliances and an island
 Deep River Partners
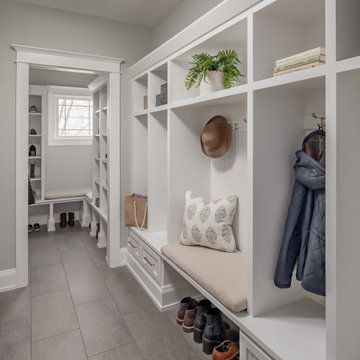
Custom lockers offer a sense of order, giving each family member their own organized space. Storage in the rear shoe closet was relieved from overuse, allowing this area to perform as intended. Gone are the sunny yellow walls and checkerboard floor of the original, for a beautiful yet functional entry point into the home.

 Secret Gardens
The house on this block is living a second life, a classic 100 yr. old Queenslander that was salvaged and relocated to this spectacular setting in Federal, Byron Bay. The landscaping around the house was simple, with plenty of lawn and low plantings to highlight the renovated building and not impede any views from the house. The swimming pool and surrounds were lowered, again to maintain views from within the house and to work with the lay of the land. The positioning of the pool and the classic layout were to compliment the period and orientation of the house and reinforce the outlook. The stone walling between the house and pool helps create a separation ensuring that when you are poolside you feel that you are part of this great view; part of the landscape as opposed to being an extension to the house.
 ColorWhiz Architectural Color Consulting
Color-coordinated cat blanket helps protect against overuse of this cat's favorite chair, and helps hide cat hair. Tactile and visual experience is rich with a mix of patterns and textures in this intimate conversation or reading corner.

 Gil Montarbo GBC, Inc.
Mid-sized tuscan beige two-story mixed siding house exterior photo in San Francisco with a hip roof and a tile roof

 Marie Burgos Design
Banquette: Design and custom fabricated by Marie Burgos Design
The dining area is made to entertain, connect, and impress, all while playing a dual role of intimacy and theatrics. Sitting under dramatic lighting, a custom leather banquette makes its home in the room, where sculptural furniture lends an air of quiet drama. There is room here for rich textures and layered materials-they never become the problem of overuse-as curated objects and living greenery maintain a lively air in this refined milieu. Art here is not accessory—it’s integral to the dining experience, creating a backdrop of sophistication and personal narrative.
Photography by Francis Augustine

 Grupenhof Photography
Greg Grupenhof copyright 2014
Example of a tuscan living room design in Cincinnati
Example of a tuscan living room design in Cincinnati
3