
Search results for "Overwhelm" in Home Design Ideas

 The Watershed Company
Textures - gravel, cement, grasses, rock-filled gabion walls, and corten steel planters - form dramatic layers.
Photo of a modern water fountain landscape in Seattle.
Photo of a modern water fountain landscape in Seattle.
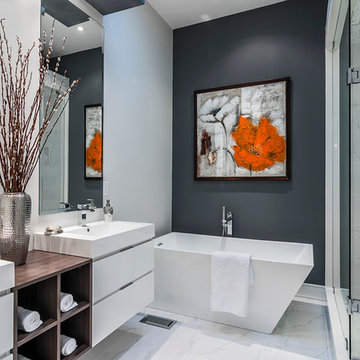
 Bananarch Design Studio
Example of a trendy master white tile freestanding bathtub design in Toronto with a vessel sink, flat-panel cabinets, white cabinets and gray walls
 Kristin Rocke
William Waldron

Inspiration for a transitional travertine floor hallway remodel in Miami with white walls
Inspiration for a transitional travertine floor hallway remodel in Miami with white walls
Find the right local pro for your project
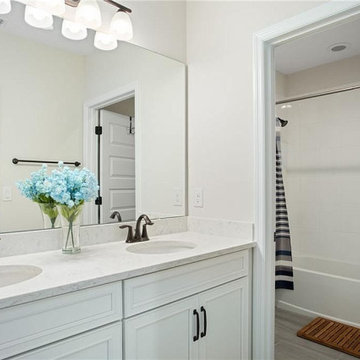
 Victory Home Remodeling
Victory Home Remodeling is one of the most reputed kitchen and bath remodelers in Los Angeles who has been serving the industry for over a decade with supreme quality kitchen remodeling services in Los Angeles and bathroom remodeling services in Los Angeles.
Kitchen and Bathroom Remodeling in Los Angeles, CA - https://www.victoryhomeremodeling.com/
Zip Code 91357, ZIP Code 90001, ZIP Code 90002, ZIP Code 90003, ZIP Code 90004, ZIP Code 90005, ZIP Code 90006, ZIP Code 90007, ZIP Code 90008, ZIP Code 90009, ZIP Code 90010, ZIP Code 90011, ZIP Code 90012, ZIP Code 90013, ZIP Code 90014, ZIP Code 90015, ZIP Code 90016, ZIP Code 90017, ZIP Code 90018, ZIP Code 90019, ZIP Code 90020, ZIP Code 90021, ZIP Code 90022, ZIP Code 90023, ZIP Code 90024, ZIP Code 90025, ZIP Code 90026

 Ulrich Inc
Ulrich Designer: Jeannie Fulton
Photography by Peter Rymwid
Interior Design by Karen Weidner
This modern/transitional kitchen was designed to meld comfortably with a 1910 home. This photo highlights the lovely custom-designed and built cabinets by Draper DBS that feature a gray pearl finish that brings an understated elegance to the semblance of a "white kitchen". White calcutta marble tops and backsplashes add to the clean feel and flow of the space. Contact us at Ulrich for more of the secrets that we hid in this lovely kitchen - there is much much more than

 Chesney's
Jake Fitzjones Photography
Example of a classic dark wood floor dining room design in London with a standard fireplace and beige walls
Example of a classic dark wood floor dining room design in London with a standard fireplace and beige walls
 Ryan Street Architects
Casey Dunn

Inspiration for a country bedroom remodel in Austin with white walls and a standard fireplace
Inspiration for a country bedroom remodel in Austin with white walls and a standard fireplace

 Jennifer Chapman Designs
Karen Palmer Photography
Mid-sized eclectic medium tone wood floor kitchen photo in St Louis with a single-bowl sink, shaker cabinets, gray cabinets, quartz countertops, brick backsplash, stainless steel appliances, an island and white countertops
Mid-sized eclectic medium tone wood floor kitchen photo in St Louis with a single-bowl sink, shaker cabinets, gray cabinets, quartz countertops, brick backsplash, stainless steel appliances, an island and white countertops

 Michael Willoughby & Associates - Architects
A combination of cement stucco and stone, solid-sawn timber beams, columns and brackets and stained v-groove siding set around the custom carriage house doors evoke the style of building that may have been built with the original 1800's farm house. White clapboard siding matches the existing house while authentic working shutters flank the french casement windows.
(Beth Singer Photography)

 Benchmark Home Improvements
Our New England customers typically save up to half the cost of buying new custom cabinets. By preserving your existing cabinetry, you can save enough to truly create the kitchen of your dreams. This makes cabinet refacing a second-to-none money saving option for your kitchen remodeling project. You can finally upgrade to a luxury counter-top, add storage accessories, decorative moldings…build in all of those bells and whistles you might have otherwise gone without due to budget concerns.

 Blackstone Renovations and Remodeling
Example of a small danish single-wall kitchen design with flat-panel cabinets, white cabinets, laminate countertops, black appliances, a drop-in sink, white backsplash, subway tile backsplash and beige countertops

 M. Barnes & Co
Danny Piassick
Kids' bedroom - bedroom transitional carpeted and gray floor kids' bedroom idea in Dallas with multicolored walls
Kids' bedroom - bedroom transitional carpeted and gray floor kids' bedroom idea in Dallas with multicolored walls

 User
UserErika Bierman Photography LLC
Example of a transitional dark wood floor kitchen design in Los Angeles with recessed-panel cabinets, black cabinets, white backsplash and stainless steel appliances
Example of a transitional dark wood floor kitchen design in Los Angeles with recessed-panel cabinets, black cabinets, white backsplash and stainless steel appliances

 Dallas Builders Association
Village at Twin Creeks - Florence
Normandy Homes
Designed by ML Group
Inspiration for a mid-sized cottage ceramic tile entry hall remodel in Dallas with beige walls
Inspiration for a mid-sized cottage ceramic tile entry hall remodel in Dallas with beige walls

 Lucy Call
Photo: Lucy Call © 2014 Houzz
Design: Imbue Design
Trendy multicolored tile bathroom photo in Salt Lake City with an undermount sink
Trendy multicolored tile bathroom photo in Salt Lake City with an undermount sink


 Charter Lake Properties
Transitional built-in desk dark wood floor and brown floor study room photo in Dallas with white walls

 Patrick Ahearn Architect
Greg Premru
Eat-in kitchen - mid-sized coastal u-shaped dark wood floor eat-in kitchen idea in Boston with beaded inset cabinets, white cabinets, wood countertops, blue walls, stainless steel appliances and an island
Eat-in kitchen - mid-sized coastal u-shaped dark wood floor eat-in kitchen idea in Boston with beaded inset cabinets, white cabinets, wood countertops, blue walls, stainless steel appliances and an island

 Jessica Glynn Photography
Jessica Klewicki Glynn
Example of a transitional kitchen design in Miami with white cabinets, yellow backsplash, stainless steel appliances and an island
Example of a transitional kitchen design in Miami with white cabinets, yellow backsplash, stainless steel appliances and an island

 Christina Wikman Interiors
Jessica Delaney
Eat-in kitchen - mid-sized transitional l-shaped brown floor and medium tone wood floor eat-in kitchen idea in Boston with a farmhouse sink, shaker cabinets, beige cabinets, marble countertops, white backsplash, subway tile backsplash, stainless steel appliances, an island and white countertops
Eat-in kitchen - mid-sized transitional l-shaped brown floor and medium tone wood floor eat-in kitchen idea in Boston with a farmhouse sink, shaker cabinets, beige cabinets, marble countertops, white backsplash, subway tile backsplash, stainless steel appliances, an island and white countertops
10