
Search results for "Overwhelm" in Home Design Ideas
 WAKE + LOOM DESIGN
Charlie Cho

Bathroom - mid-sized 1960s bathroom idea in Los Angeles with flat-panel cabinets, white cabinets, white walls, an undermount sink, marble countertops and gray countertops
Bathroom - mid-sized 1960s bathroom idea in Los Angeles with flat-panel cabinets, white cabinets, white walls, an undermount sink, marble countertops and gray countertops
 Nasrallah Architectural Group, Inc.

Huge elegant dark wood floor and multicolored floor hallway photo in Orlando with white walls

 Modern Rustic Homes
This living space with fire place is one of several living spaces in this modern rustic home.
Living room - mid-sized rustic formal and open concept dark wood floor living room idea in Atlanta with white walls and a wall-mounted tv
Living room - mid-sized rustic formal and open concept dark wood floor living room idea in Atlanta with white walls and a wall-mounted tv
Find the right local pro for your project

 O’Hara Interiors
Martha O'Hara Interiors, Interior Design & Photo Styling | City Homes, Builder | Troy Thies, Photography
Please Note: All “related,” “similar,” and “sponsored” products tagged or listed by Houzz are not actual products pictured. They have not been approved by Martha O’Hara Interiors nor any of the professionals credited. For information about our work, please contact design@oharainteriors.com.
 RICHER IMAGES ARCHITECTURAL PHOTOGRAPHY
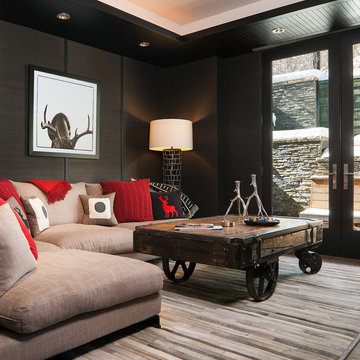
Example of a mid-sized mountain style family room design in Salt Lake City with black walls

 Highland Builders LLC
Modern mountain aesthetic in this fully exposed custom designed ranch. Exterior brings together lap siding and stone veneer accents with welcoming timber columns and entry truss. Garage door covered with standing seam metal roof supported by brackets. Large timber columns and beams support a rear covered screened porch. (Ryan Hainey)

 LDa Architecture & Interiors
Sean Litchfield Photography
Inspiration for a mid-sized timeless enclosed dark wood floor living room library remodel in Boston with a two-sided fireplace, a stone fireplace, a media wall and gray walls
Inspiration for a mid-sized timeless enclosed dark wood floor living room library remodel in Boston with a two-sided fireplace, a stone fireplace, a media wall and gray walls

 Touch Interiors by Bronwyn Poole
Designer: Bronwyn Poole
Photographer: Matt Craig
Example of a beach style master carpeted bedroom design in Los Angeles with white walls
Example of a beach style master carpeted bedroom design in Los Angeles with white walls

 Guggenheim Architecture + Design Studio
A pair of Good Flock Aurora Lamps give this master bathroom a bit of character. A custom floating vanity with drawers hold a pair of Ikea sinks. The cedar plank wood wall holds an integrated built-in medicine cabinet and makes the whole room glow. Hexagonal tile feels good on your feet.
All photos: Josh Partee Photography

 Alison Kandler Interior Design
Kitchen
Cottage chic kitchen photo in Los Angeles with shaker cabinets and green cabinets
Cottage chic kitchen photo in Los Angeles with shaker cabinets and green cabinets



 Wright Jenkins Home Design
This second-story addition to an already 'picture perfect' Naples home presented many challenges. The main tension between adding the many 'must haves' the client wanted on their second floor, but at the same time not overwhelming the first floor. Working with David Benner of Safety Harbor Builders was key in the design and construction process – keeping the critical aesthetic elements in check. The owners were very 'detail oriented' and actively involved throughout the process. The result was adding 924 sq ft to the 1,600 sq ft home, with the addition of a large Bonus/Game Room, Guest Suite, 1-1/2 Baths and Laundry. But most importantly — the second floor is in complete harmony with the first, it looks as it was always meant to be that way.
©Energy Smart Home Plans, Safety Harbor Builders, Glenn Hettinger Photography

 Chairma Design Group
Mike Kaskel
Country l-shaped medium tone wood floor and brown floor eat-in kitchen photo in Houston with a farmhouse sink, recessed-panel cabinets, yellow cabinets, white backsplash, subway tile backsplash, stainless steel appliances, an island, quartz countertops and white countertops
Country l-shaped medium tone wood floor and brown floor eat-in kitchen photo in Houston with a farmhouse sink, recessed-panel cabinets, yellow cabinets, white backsplash, subway tile backsplash, stainless steel appliances, an island, quartz countertops and white countertops
 Terrain Landscape
Lance Parker

Inspiration for a mid-sized asian front door remodel in Orange County with a glass front door
Inspiration for a mid-sized asian front door remodel in Orange County with a glass front door

 Suzanne Childress Design

Inspiration for a large transitional l-shaped dark wood floor eat-in kitchen remodel in San Francisco with an undermount sink, shaker cabinets, gray cabinets, solid surface countertops, white backsplash, ceramic backsplash, stainless steel appliances and an island
 Breeze Giannasio Interiors
Stacy Zarin Goldberg

Large transitional galley dark wood floor eat-in kitchen photo in DC Metro with an undermount sink, recessed-panel cabinets, white cabinets, soapstone countertops, paneled appliances and an island
Large transitional galley dark wood floor eat-in kitchen photo in DC Metro with an undermount sink, recessed-panel cabinets, white cabinets, soapstone countertops, paneled appliances and an island

 Will Wick
Modern Dining Room
Dining room - transitional medium tone wood floor dining room idea in San Francisco with black walls
Dining room - transitional medium tone wood floor dining room idea in San Francisco with black walls

 KM Design
Eat-in kitchen - large cottage l-shaped medium tone wood floor and brown floor eat-in kitchen idea in Denver with a farmhouse sink, shaker cabinets, white cabinets, white backsplash, an island, quartz countertops, subway tile backsplash, paneled appliances and black countertops

 Toronto Interior Design Group
Brandon Barre & Gillian Jackson
Enclosed dining room - mid-sized victorian light wood floor enclosed dining room idea in Toronto with a standard fireplace and a tile fireplace
Enclosed dining room - mid-sized victorian light wood floor enclosed dining room idea in Toronto with a standard fireplace and a tile fireplace
14