
Search results for "Overwhelm" in Home Design Ideas
 User

UserTurquoise counter stools, Tom Dixon pendants, swiss cross tile, hunter green kitchen cabinets, and glamorous brass faucet.
Photo Credit: Mary Costa
Example of a 1960s kitchen design in Los Angeles
Example of a 1960s kitchen design in Los Angeles
 DGI Design x Build

Example of a trendy medium tone wood floor and brown floor living room design in Chicago with white walls, a ribbon fireplace, a tile fireplace and a wall-mounted tv

 Charmean Neithart Interiors
Erika Bierman Photography www.erikabiermanphotography.com
Example of a classic kitchen design in Los Angeles
Example of a classic kitchen design in Los Angeles
Find the right local pro for your project

 Taylor Jacobson Interior Design
Amy Bartlam
Mid-sized transitional dark wood floor family room photo in Los Angeles with blue walls
Mid-sized transitional dark wood floor family room photo in Los Angeles with blue walls



 CJS Woodworking & Design
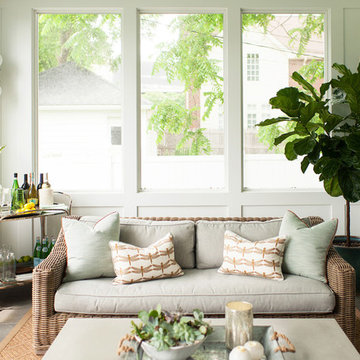
Inspiration for a transitional open concept medium tone wood floor and brown floor living room remodel in Los Angeles with white walls, a standard fireplace and no tv


 OneAbode Landscape Design
Example of a small minimalist stone shade patio container garden design for spring in London

 Granit Architects + Interiors
Photo Credit: Andy Beasley
Mid-sized trendy painted straight wood railing staircase photo in London with painted risers
Mid-sized trendy painted straight wood railing staircase photo in London with painted risers

 The Red Shutters - Marina Case
Cape Cod; Dennis, MA
The staircase is a striking feature with its polished hardwood treads and a curved handrail, which adds a graceful, traditional touch. The balusters are painted white, providing a crisp contrast and reinforcing the clean, coastal feel. The walls are finished with vertical board-and-batten style paneling, a classic architectural detail that adds texture and character.
Natural light is a key element of the design, flooding the space from multiple sources. A large window is positioned at the top of the stairs, and a distinctive round, porthole-style window on the lower landing adds a unique architectural detail. This design element not only provides additional light but also reinforces the nautical, coastal theme. The warm glow of the hardwood floors and sunlight creates an inviting atmosphere, while the white paneling keeps the space feeling open and airy.

 Dona Rosene Interiors
MASTER BATH- Interior Design and Styling by Dona Rosene Interiors.
Photography by Michael Hunter.

Inspiration for a mid-sized timeless master white tile marble floor alcove bathtub remodel in Dallas with a console sink and gray walls
Inspiration for a mid-sized timeless master white tile marble floor alcove bathtub remodel in Dallas with a console sink and gray walls



 Alys Design
Lissa Gotwals
Example of a country medium tone wood floor dining room design in Raleigh with beige walls
Example of a country medium tone wood floor dining room design in Raleigh with beige walls
 User
UserRiley Jamison
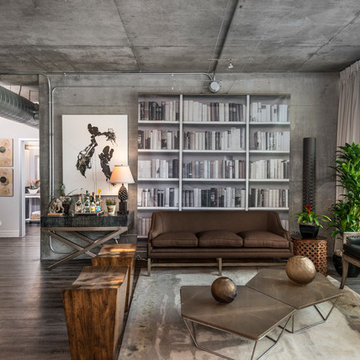
Living room - mid-sized industrial formal medium tone wood floor living room idea in Los Angeles with gray walls, no fireplace and no tv
Living room - mid-sized industrial formal medium tone wood floor living room idea in Los Angeles with gray walls, no fireplace and no tv
 Ammirato Construction, Inc.
Virtual Imagery 360 Photography

Inspiration for a transitional home bar remodel in San Francisco
Inspiration for a transitional home bar remodel in San Francisco

 M House Development
Inspiration for a transitional gray floor powder room remodel in Chicago with furniture-like cabinets, dark wood cabinets, a two-piece toilet, gray walls and an undermount sink

 Durham Designs & Consulting, LLC
The kitchen is splendid with knotty alder custom cabinets, handmade peeled bark legs were crafted to support the chiseled edge granite. A hammered copper farm sink compliments the custom copper range hood while the slate backsplash adds color. Barstools from Old Hickory, also with peeled bark frames are upholstered in a casual red and gold fabric back with brown leather seats. A vintage Persian runner is between the range and sink to effortlessly blend all the colors together.
Designed by Melodie Durham of Durham Designs & Consulting, LLC.
Photo by Livengood Photographs [www.livengoodphotographs.com/design].

 Patrick Ahearn Architect
Greg Premru
Inspiration for a mid-sized coastal open concept carpeted living room remodel in Boston with white walls, a standard fireplace and a stone fireplace
Inspiration for a mid-sized coastal open concept carpeted living room remodel in Boston with white walls, a standard fireplace and a stone fireplace
 SOD Home Group

Eat-in kitchen - large transitional u-shaped medium tone wood floor eat-in kitchen idea in San Francisco with an undermount sink, flat-panel cabinets, subway tile backsplash, stainless steel appliances, white backsplash, a peninsula and blue cabinets
15