
Search results for "Overwhelm" in Home Design Ideas
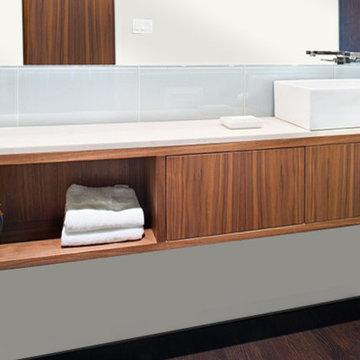


 RnD Builders Inc
RnD Builders Inc - Custom Home Builders | Woodland Hills
Trendy kitchen photo in Los Angeles
Trendy kitchen photo in Los Angeles

 Kitchens By Clay
Bar cabinetry contains ice maker, sink, integrated drawer refrigeration. Beautifully designed.
Cabinetry designed by Clay Cox, Kitchens by Clay. Photos by Giovanni Photography.
Find the right local pro for your project

 Buffington Homes South Carolina
Transitional gray tile gray floor walk-in shower photo in Charleston with flat-panel cabinets, gray cabinets, gray walls, an undermount sink and white countertops

 Haus Interior Design
Photography by Stacy Zarin
Example of a huge transitional formal and open concept dark wood floor and brown floor living room design in DC Metro with gray walls, a standard fireplace, a stone fireplace and no tv
Example of a huge transitional formal and open concept dark wood floor and brown floor living room design in DC Metro with gray walls, a standard fireplace, a stone fireplace and no tv

 CHRISTOPHER LEE FOTO
Inspiration for a transitional medium tone wood floor and brown floor living room remodel in Los Angeles with white walls and a standard fireplace

 Rehkamp Larson Architects, Inc.
Scott Amundson Photography
Entryway - rustic entryway idea in Minneapolis
Entryway - rustic entryway idea in Minneapolis

 Demetriades + Walker
Peter Peirce
Photo of a transitional shade backyard landscaping in New York for summer.
Photo of a transitional shade backyard landscaping in New York for summer.

 Ana Claudia Design
Most design showhouses are properties for sale, and each designer creates a space for viewing. It’s a great way to market the property and the designer. However, the Kingston Design Showhouse in the Fall of 2019 was at Historic Wiltyck House in Kingston, New York, that's partially used as an Airbnb and home for the owners. The room I designed is the homeowner's private dining room; therefore, we took their taste and needs into account, especially on architectural decisions.
The overall style is a mixture of modern and traditional, feminine and masculine, and moody and bright, lots of depth but not overwhelming. The architecture serves as a canvas for the furniture showcased during the exhibit and then the homeowner's furniture that will occupy the space afterward. Small details such as replacing or refinishing the doorknobs, replacing the switches and outlets were not forgotten. Then more significant details such as the wallpapered ceiling, new ceiling medallion, and light fixture make a tremendous impact on the space. The wall paint is neutral enough but adds depth with its medium tone gray. Then we added a white border and mauve painted trim as an interpretation of the crown molding that's missing.
During the exhibit, we had local makers from the Hudson Valley well represented through furniture, accessories, art, and floral arrangements. All are makers that I love and want to share with you; without them, the room wouldn’t be as lovely as it is.

 Christopher David Experience Design
Nursery - mid-sized traditional gender-neutral carpeted and beige floor nursery idea in Portland with beige walls

 Spyglass Design, Inc.
Photographer: Thomas Robert Clark
Kitchen - mid-sized rustic l-shaped medium tone wood floor and brown floor kitchen idea in Philadelphia with a farmhouse sink, medium tone wood cabinets, soapstone countertops, white backsplash, glass tile backsplash, stainless steel appliances, an island and flat-panel cabinets
Kitchen - mid-sized rustic l-shaped medium tone wood floor and brown floor kitchen idea in Philadelphia with a farmhouse sink, medium tone wood cabinets, soapstone countertops, white backsplash, glass tile backsplash, stainless steel appliances, an island and flat-panel cabinets


 Margot Hartford Photography
Photo: Margot Hartford Photography © 2016 Houzz
Inspiration for a country powder room remodel in Amsterdam
Inspiration for a country powder room remodel in Amsterdam

Trendy master gray tile and marble tile gray floor and marble floor alcove shower photo in New York with flat-panel cabinets, gray cabinets, gray walls, an integrated sink, a hinged shower door, gray countertops and marble countertops

 Jules Duffy Designs
After View of the Family's Dining Room and Kitchen
Photo Credit: Laura Moss
Eat-in kitchen - mid-sized traditional eat-in kitchen idea in New York
Eat-in kitchen - mid-sized traditional eat-in kitchen idea in New York

 ShoreStone Custom Builders, Inc.
Bedroom - large coastal master light wood floor bedroom idea with white walls

 Lydia Lyons Designs
Heath Little Diamond ceramic tile backsplash, painted cabinets, stained oak floating shelves.
Example of a large minimalist l-shaped light wood floor open concept kitchen design in San Francisco with a farmhouse sink, shaker cabinets, blue cabinets, quartz countertops, white backsplash, ceramic backsplash, stainless steel appliances, an island and white countertops
Example of a large minimalist l-shaped light wood floor open concept kitchen design in San Francisco with a farmhouse sink, shaker cabinets, blue cabinets, quartz countertops, white backsplash, ceramic backsplash, stainless steel appliances, an island and white countertops

 William Lyon Homes Colorado
With an overwhelmingly beautiful backdrop, well thought out landscaping, and extravagant interior touches, the Interval is irresistible.
Inspiration for a timeless exterior home remodel in Denver
Inspiration for a timeless exterior home remodel in Denver


 Amy Troute Inspired Interior Design
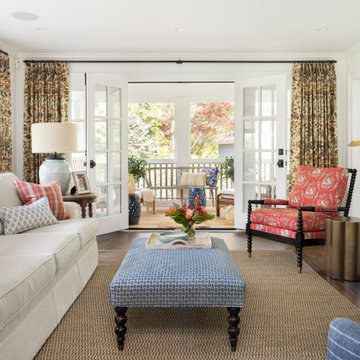
ATIID collaborated with these homeowners to curate new furnishings throughout the home while their down-to-the studs, raise-the-roof renovation, designed by Chambers Design, was underway. Pattern and color were everything to the owners, and classic “Americana” colors with a modern twist appear in the formal dining room, great room with gorgeous new screen porch, and the primary bedroom. Custom bedding that marries not-so-traditional checks and florals invites guests into each sumptuously layered bed. Vintage and contemporary area rugs in wool and jute provide color and warmth, grounding each space. Bold wallpapers were introduced in the powder and guest bathrooms, and custom draperies layered with natural fiber roman shades ala Cindy’s Window Fashions inspire the palettes and draw the eye out to the natural beauty beyond. Luxury abounds in each bathroom with gleaming chrome fixtures and classic finishes. A magnetic shade of blue paint envelops the gourmet kitchen and a buttery yellow creates a happy basement laundry room. No detail was overlooked in this stately home - down to the mudroom’s delightful dutch door and hard-wearing brick floor.
Photography by Meagan Larsen Photography
59