
Search results for "Overwhelms" in Home Design Ideas


 MODEL DESIGN INC.
Photography by Chipper Hatter
Example of a mid-sized classic master gray tile and stone tile porcelain tile bathroom design in Los Angeles with an undermount sink, recessed-panel cabinets, white cabinets, marble countertops, a one-piece toilet and white walls
Example of a mid-sized classic master gray tile and stone tile porcelain tile bathroom design in Los Angeles with an undermount sink, recessed-panel cabinets, white cabinets, marble countertops, a one-piece toilet and white walls

Find the right local pro for your project

 Tracery Professional Builders, Inc.
This high-end master bath consists of 11 full slabs of marble, including marble slab walls, marble barrel vault ceiling detail, marble counter top and tub decking, gold plated fixtures, custom heated towel rack, and custom vanity.
Photo: Kathryn MacDonald Photography | Web Marketing

 Marcel Page Photography
Marcel Page Photography
Dining room - small contemporary dining room idea in Chicago
Dining room - small contemporary dining room idea in Chicago
 Jackson Paige Interiors, Inc.
Laura Hull

Inspiration for a mid-sized timeless l-shaped medium tone wood floor kitchen remodel in Los Angeles with beaded inset cabinets, white cabinets, marble countertops, blue backsplash, cement tile backsplash, white appliances and an island
Inspiration for a mid-sized timeless l-shaped medium tone wood floor kitchen remodel in Los Angeles with beaded inset cabinets, white cabinets, marble countertops, blue backsplash, cement tile backsplash, white appliances and an island

 Urban Oasis Landscape Design
The bench curves around the space and connects with the kitchen area. The fire bowl, which nestles in the circular part of the bench, is oversized as not to be overwhelmed by the open space.
Photo by Marcus Teply,

 Dragonfly Designs
Exterior Ghost Wood siding and expansive corner windows give this room richness and depth.
Photography by Emily Minton Redfield
Mid-sized cottage master carpeted bedroom photo in Denver with white walls
Mid-sized cottage master carpeted bedroom photo in Denver with white walls
 Homegrown Decor, LLC
Homegrown Decor, Interior Design; Angie Seckinger, Photography

Elegant dark wood floor enclosed dining room photo in DC Metro with multicolored walls
Elegant dark wood floor enclosed dining room photo in DC Metro with multicolored walls

 Buckenmeyer Architecture
Jeff Amram Photography
www.jeffamram.com
Example of a classic bedroom design in Portland with gray walls
Example of a classic bedroom design in Portland with gray walls


 Kitchen Center of Framingham

Example of a large classic u-shaped seated home bar design in Boston with shaker cabinets and dark wood cabinets
 Breeze Giannasio Interiors
Stacy Zarin Goldberg

Large transitional galley dark wood floor eat-in kitchen photo in DC Metro with an undermount sink, recessed-panel cabinets, white cabinets, soapstone countertops, paneled appliances and an island
Large transitional galley dark wood floor eat-in kitchen photo in DC Metro with an undermount sink, recessed-panel cabinets, white cabinets, soapstone countertops, paneled appliances and an island

 Mary Cook
Taylor Photo
Kitchen - transitional kitchen idea in Chicago with raised-panel cabinets, beige cabinets, multicolored backsplash, mosaic tile backsplash and stainless steel appliances
Kitchen - transitional kitchen idea in Chicago with raised-panel cabinets, beige cabinets, multicolored backsplash, mosaic tile backsplash and stainless steel appliances

 Lucy Call
Photo: Lucy Call © 2014 Houzz
Design: Imbue Design
Trendy multicolored tile bathroom photo in Salt Lake City with an undermount sink
Trendy multicolored tile bathroom photo in Salt Lake City with an undermount sink

 Rasmussen Construction
Jonathan Mitchell
Inspiration for a mid-sized contemporary u-shaped medium tone wood floor and brown floor kitchen pantry remodel in San Francisco with an undermount sink, open cabinets, white cabinets, blue backsplash, subway tile backsplash, white countertops and solid surface countertops
Inspiration for a mid-sized contemporary u-shaped medium tone wood floor and brown floor kitchen pantry remodel in San Francisco with an undermount sink, open cabinets, white cabinets, blue backsplash, subway tile backsplash, white countertops and solid surface countertops
 User
UserPhotograph by Devon Banks
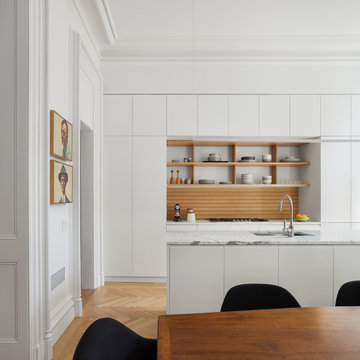
Danish galley medium tone wood floor eat-in kitchen photo in New York with an undermount sink, flat-panel cabinets, white cabinets and an island
Danish galley medium tone wood floor eat-in kitchen photo in New York with an undermount sink, flat-panel cabinets, white cabinets and an island

 Breeze Giannasio Interiors
Photo: Carolyn Reyes © 2017 Houzz
Transitional open concept light wood floor and beige floor living room photo in Los Angeles with gray walls
Transitional open concept light wood floor and beige floor living room photo in Los Angeles with gray walls

 AFT Construction
Roehner + Ryan
Example of a mid-sized southwest master ceramic tile and brown floor bedroom design in Phoenix with beige walls
Example of a mid-sized southwest master ceramic tile and brown floor bedroom design in Phoenix with beige walls
13