
Search results for "Overwhelms" in Home Design Ideas
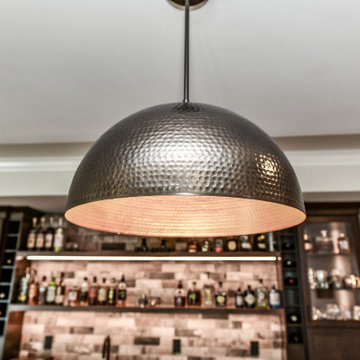
 Synergy Design & Construction
After - rather than a traditional pool/billiard bar lighting fixture, our client chose two of these gorgeous Cordero Lighting fixtures in “Oil Rubbed Bronze” to hang over the pool table. The metal finish and copper interior complements the other more industrial touches throughout the space without overwhelming it.
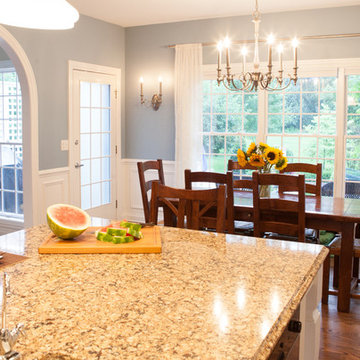
 Advance Design Studio, Ltd.
After living in this home for a decade, Crystal Lake residents Ken & Bonnie needed an update to their tired original kitchen to meet the needs of their busy family. Together with the expertise of designer Scott Christensen at Advance Design Studio they planned to completely reconfigure the entire space. They began by removing the restrictive peninsula and replaced it with a generous island designed to house an expansive farmhouse sink, convenient pull out trash receptacles, and a hidden dishwasher. Now there was ample room to add island seating to accommodate family gatherings, or for just “hanging out” with teenagers.
A dramatic new focal point was created with the design of an elegant range area featuring a beautiful custom wood mantle hood detailed with crushed glass handmade tile. Hidden storage houses every spice imaginable right at the cook’s fingertips. Double-stacked glass cabinetry emphasizes the impressive height of the room that was a wonderful architectural element that previously went unnoticed in the original kitchen.
The entire kitchen and breakfast nook was opened up to the 2 story family room by integrating enlarged arched openings. An outdated desk area was transformed into a beautiful breakfront bar with beverage refrigeration, glass display cabinets and plenty of new storage for entertainment pieces. An espresso nook was tucked neatly between tall cabinetry, and an old fashioned closet with shelves was converted into an efficient chef’s dream of organized custom pull out pantries.
“I am the leader of the Scott Christensen fan club,” says Bonnie. “With my busy family and a full time career, Scott made the process of designing this space so easy for me. He didn’t overwhelm me, but carefully determined what I liked and offered me two thoughtful solutions for just about everything - complete with his expert opinion that I really respected.”
Bright white Jay Rambo custom made maple cabinets are accented by Cambria quartz counter tops and simple subway tiles. Original hardwood floors were refinished and stained a darker shade, and stair risers and balusters were painted white to coordinate with the smart wainscot details throughout the first floor. The end effect is a cohesive first floor that flows together with grace and a level of elegance perfectly suitable for this stately Crystal Lake home.
Designer: Scott Christensen
Photographer: Joe Nowak

Find the right local pro for your project

 Home Res-Q, Inc.
This white cabinet stop a little short at the wall to allow additional space at the clients request. Ever have that favorite laundry hamper that you would scour the earth to find again? Well this space allows that favorite hamper to be stored away without limiting the amount of clothing by hiding it in the cabinet while using only a 26-Qt hamper. The client was over-whelmed to keep her favorite hamper and maintain her weekly laundry schedule to maintain her busy life!
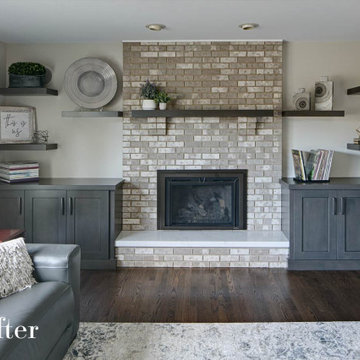
 Drury Design
Design objectives:
-Make the fireplace wall more eye catching
-Area for displaying art and entertainment items
-More storage
Design challenges:
-Adding storage to the fireplace wall without making it feel overwhelming
-Having an open-concept design and bringing in aspects of the kitchen into the living space
Design solutions:
-With the area on each side of the fireplace being blank, it allowed for a perfect place to add base cabinet storage and floating shelves for diplaying items
-Since you could see the living area from the kitchen, to make it all blend together we used the same doorstyle and finish as the island cabinets in the kitchen. The fireplace hearth has the same quartz stone as the kitchen and the light fixture is a matching set with the linear pendant from the kitchen.
-The cabinet below the TV needed space for speakers and ventilation for the cable box units that tend to get very hot. Adding speaker mesh allowed for ventilation but it was very unappealing to the eye. To spruce it up, we added a beautiful decorative metal diamond grille!
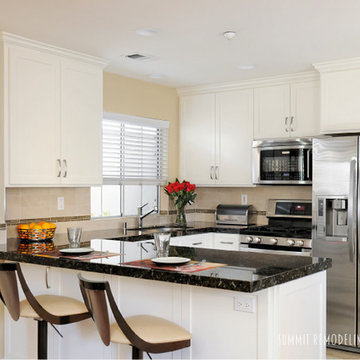
 Summit Remodeling Company Inc.
In this second kitchen, we mixed white cabinets with a mocha tiled backsplash to keep the space open and reflect natural light. Mixing subtle, metallic details in the glass tile, hardware, appliances, and countertop brings interest to a small space without overwhelming it.
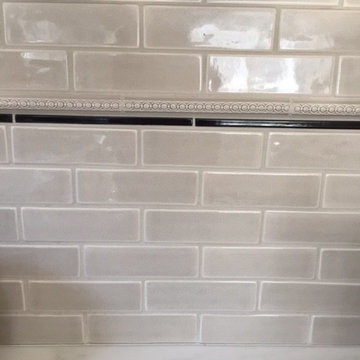
 Diana Bier Interiors, LLC
Kitchen in a 1920s Colonial Revival home was totally gutted and renovated. In addition to updated electrical, plumbing, and lighting, new windows were added bringing in lots of natural light. Antique oak beams and used brick veneer provide contrast and lend a rustic touch. Warm site-finished white oak floors ground the space and provide more contrast, as do the natural grass shades. Stainless steel appliances provide a sleek modern edge without overwhelming the space, while a crackle subway tile accented with beaded and black liners give a nod to the traditional. Countertops of Olympian White Vermont Danby marble in the main work area have a subtle gray veining.

 Lina Shelton
Clean lines, warm colors make this kitchen cozy and trendy!
Example of a mid-sized 1950s l-shaped porcelain tile and gray floor eat-in kitchen design in Miami with a farmhouse sink, flat-panel cabinets, light wood cabinets, quartzite countertops, white backsplash, porcelain backsplash, stainless steel appliances, an island and white countertops
Example of a mid-sized 1950s l-shaped porcelain tile and gray floor eat-in kitchen design in Miami with a farmhouse sink, flat-panel cabinets, light wood cabinets, quartzite countertops, white backsplash, porcelain backsplash, stainless steel appliances, an island and white countertops
 Century Stair Company
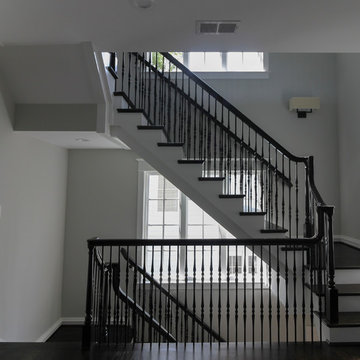
This four-level staircase commands attention from the moment you enter. Serving as the architectural centerpiece of the home, its open design works in harmony with strategic window placement to allow natural light to cascade down through all four levels of living space.
The design makes bold use of contrast. The dark risers against light treads create visual drama, while wrought iron round balusters paired with painted wooden rails and newels ground the staircase in timeless elegance. The result is a semi-floating effect that feels both substantial and airy, anchoring the entrance without overwhelming it.
1976-2026 © Century Stair Company
 Manomin Resawn Timbers
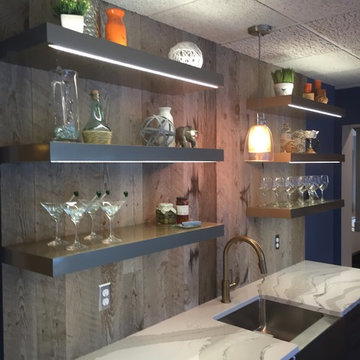
Weathered Gray Barnwood Paneling from Manomin Resawn Timbers makes a visually intriguing accent wall in this modern wet bar, showing off cooler, subdued tones with a high level of contrast and variation. The antique barnwood planks bring rustic character to an otherwise sleek, contemporary space, proving how versatile this paneling can be against clean floating shelves and a marble-look waterfall countertop.
This paneling offers a variety of colors and textures that draw the eye without overwhelming the room, making it ideal for an accent wall where the tones and lines can really pop. It's a highly detailed option for those who want the rustic feel of reclaimed wood without committing to an entire room in this style, fitting beautifully into both classic and contemporary homes alike.
Whether you are a homebuilder, a home remodeling contractor, or a homeowner shopping for paneling with real depth and versatility, Manomin Resawn Timbers has stunning reclaimed wood to suit your needs. Visit our showroom in Hugo, MN or reach out to us with a call or a message to discover the antique charm of reclaimed wood.
 Capital Kitchen & Bath
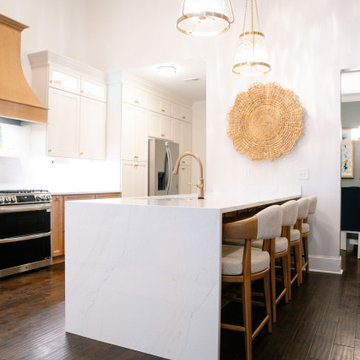
What started as a kitchen design naturally flowed into the sitting area, dining room, and foyer, creating a warm and welcoming home. With the lower cabinets warm wood tone and creamy white upper cabinets, this kitchen is light and open without being overwhelming. Instead, it feels organic and balanced. This design is inviting with layered spaces that feel elevated but still livable.
 Inspired Remodels
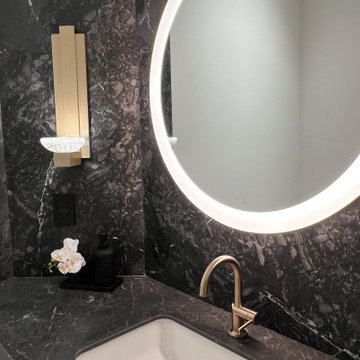
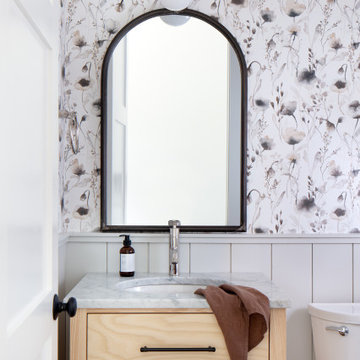
This soft-modern whole home renovation in Laguna Niguel pairs clean architectural lines with inviting textures and warm tones to create a space that feels both elevated and livable. Featuring two-tone cabinetry in the kitchen, wood-tones in the primary bathroom, and soft white cabinetry in the secondary bathrooms, this design incorporates statements in every room that don't overwhelm the serene palette. Decorative wood wall treatments, natural marble fireplaces, and statement light fixtures add to the quiet luxury feel. If you are in Orange County and need helping building your dream soft-modern space, Inspired Remodels is here to help!
 Storie Collective
In this new build project, our objective was to create light and airy spaces and rooms that evoke warmth and coziness, including a main level floor plan that elicits open concept and separate spaces through architectural details. We love that our client felt inspired by minimal, clean and modern design elements that incorporate interest through movement in natural materials yet also adored traditional elements and beachside inspiration. By juxtaposing strong raw wood elements against soft linen curves and contrasting soft neutral colors against moody tones, we strove to create balance within the design. The space provides the perfect amount of richness and depth to ensure coastal vibes are respected not overwhelming. Bringing the outdoors in, through greenery and living plants, we created a soothing and natural ease about this family home.
 Leanne Harley Design
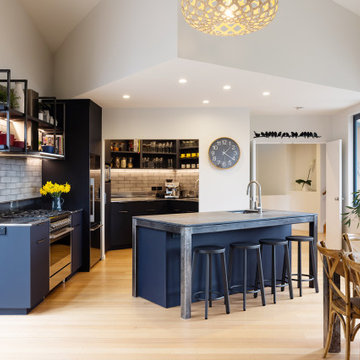
The brief from the owners was loud and clear – they wanted an industrial, organic aesthetic with lots of steel and easy-clean, robust surfaces. An entertainer’s kitchen with a good connection to the barbecue deck was high on their list of priorities. They were also keen to display ornaments and plants, so some shelving with LED lighting was desirable.
The designer says, although the existing kitchen was a high-end kitchen, it was visually overpowering and it wasn’t practical, with bench space around the cooking centre greatly compromised. “The kitchen was quite congested – it didn’t have a good flow.”
However, the biggest challenge was the awkward shape, which was determined by the contemporary architecture. “When I first saw it, I had to leave it for a week as it was quite overwhelming with all the corners and angles. And it’s true, sometimes the best ideas come to you in the middle of the night.”
The family had a system in place that worked well, and therefore they had very specific ideas on where they wanted two of the main working centres. “The clean-up centre with a large sink, DishDrawers, bins and a stainless steel bench top was to be located in the scullery, with a smaller secondary sink located out in the main kitchen for preparation.”
 Inspired Remodels
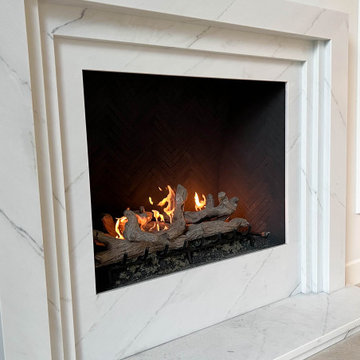
This soft-modern whole home renovation in Laguna Niguel pairs clean architectural lines with inviting textures and warm tones to create a space that feels both elevated and livable. Featuring two-tone cabinetry in the kitchen, wood-tones in the primary bathroom, and soft white cabinetry in the secondary bathrooms, this design incorporates statements in every room that don't overwhelm the serene palette. Decorative wood wall treatments, natural marble fireplaces, and statement light fixtures add to the quiet luxury feel. If you are in Orange County and need helping building your dream soft-modern space, Inspired Remodels is here to help!
 J&J Carpet One Floor & Home
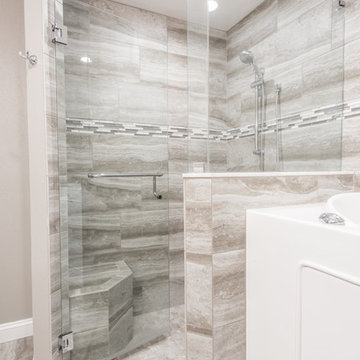
A beautiful stone like porcelain tile with hints of beige and light grey was used on the floors, inside the shower, and continued up the wall of the accessible shower. The 12x24 Trouve tile in the color, Montage Grey accents the grey vanity and creates a statement wall within the bathroom. The Iceland Linear Mosaic Border runs inside the shower and continues across the remainder of the wall above the accessible shower to keep the tile from feeling overwhelming and compliment the colors throughout the bathroom.
 Century Stair Company
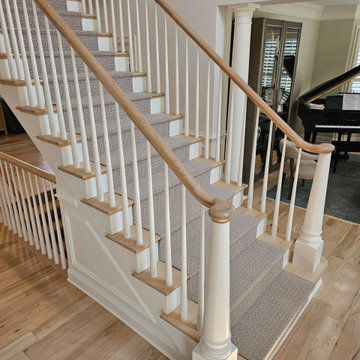
This rail remodel brings fresh feel to this Virginia home through traditional materials and clean design. A white oak handrail paired with classic white balusters complements the home's bright, open layout while adding refined detail. Natural light from large windows highlights the craftsmanship of the new rail system. The remodel transforms what was once dated into a polished focal point that enhances the space without overwhelming it.
1976-2026 © Century Stair Company
 By Two Studio
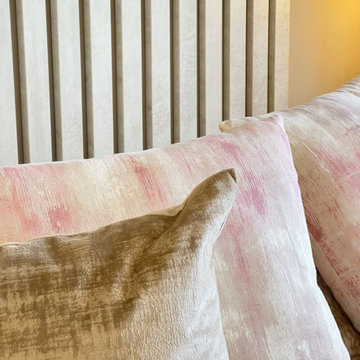
This close-up detail from the Refined Family Home project highlights the soft layering, tactile finishes and subtle tonal contrasts that define By Two Studio’s approach to quiet luxury interior design. Set within the principal bedroom, the combination of textured velvet cushions, soft blush accents and the bespoke upholstered headboard creates a warm and inviting atmosphere while maintaining a refined, contemporary aesthetic.
The carefully curated palette introduces depth without overwhelming the space, allowing natural textures and understated detailing to become the focal point. Thoughtful styling choices, including layered fabrics and muted neutral tones, help create a bedroom that feels calm, elegant and timeless for modern family living.
Throughout this luxury bedroom design, every element was selected to contribute to a cohesive and restful environment, balancing comfort with elevated interior styling. The result is a sophisticated principal bedroom that reflects contemporary London interior design with a softer, more personal feel.
 Ground One Landscape Design + Build
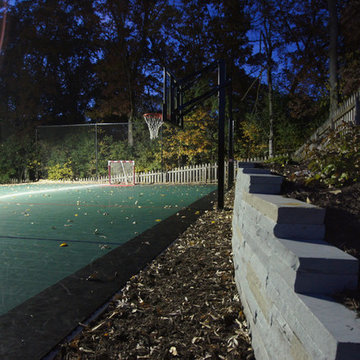
This visually simple, modern solution is unique within its suburban context, and gives this family the custom landscape of their dreams. The homeowners’ wish list included a modern design and clearly defined spaces: a larger dining patio, firepit patio, hot tub, and a 4-season sport court (which gets flooded for ice hockey in the winter).
Circulation and screening were key in Ground One’s landscape design. A sport court could overwhelm the entire backyard, so it was raised three feet above the primary backyard to physically separate different spaces, and minimize its visual impact. Rectangular bluestone in a running bond pattern was used in all the gathering spaces (dining, firepit, hot tub). Bluestone walls reinforce a simple material palette.
A larger dining patio was installed near the house for greater entertaining flexibility. Plank paver paths connect to a private hot tub area and allow kids to don hockey gear and enter the sport court without messing up the house. The firepit patio is at the back of the property, nestled into the existing hillside under a large oak and below the sport court terrace.
Plantings reinforce the geometry of each gathering space, provide focal points, and create layers of screening and separation from any given vantage point. Hardy species were selected for their low-maintenance requirements and various seasons of interest. Landscape lighting was incorporated to provide way finding between the patios, accent various hardscape elements, and highlight the trees.
 STYLED & SOLD LLC
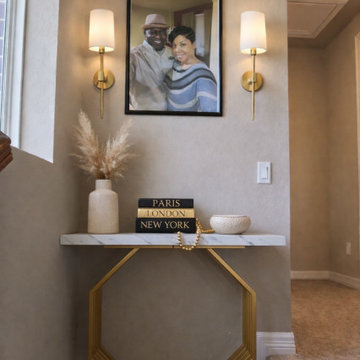
Stair landing decor featuring a modern glam console table vignette with layered accessories, gold accents, and soft neutral tones. This upper landing was styled to feel intentional, balanced, and elevated without overwhelming the space. — Styled & Sold LLC, San Antonio
142