
Search results for "Overwhelms" in Home Design Ideas
 Signature Custom Homes
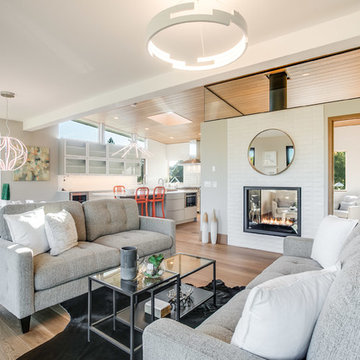
Stepping into this bright modern home in Seattle we hope you get a bit of that mid century feel. The kitchen and baths have a flat panel cabinet design to achieve a clean look. Throughout the home we have oak flooring and casing for the windows. Some focal points we are excited for you to see; organic wrought iron custom floating staircase, floating bathroom cabinets, herb garden and grow wall, outdoor pool/hot tub and an elevator for this 3 story home.
Photographer: Layne Freedle
 Vision Interiors
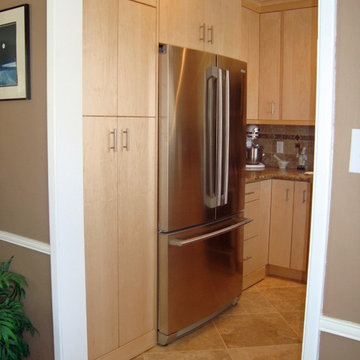
This was a small space so we packed as much function into it as we could. The toe kicks are drawers. Everything pulls out and there is access to every inch of space in this kitchen. We went with a simple clean design that wouldn't overwhelm the space.
 Pruitt Construction Inc.

Example of a mid-sized classic enclosed light wood floor and beige floor living room design in Los Angeles with a music area, yellow walls, a standard fireplace, a tile fireplace and a wall-mounted tv
Find the right local pro for your project
 Pro-Land Landscape Construction Inc.
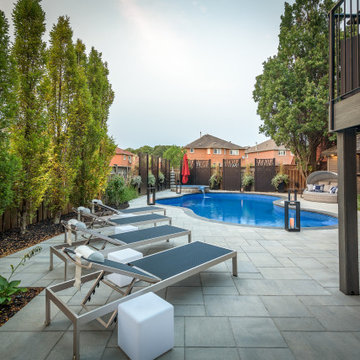
The client wanted a better flow throughout their landscape, as well as introduce straight lines to a space to modernize the irregular shaped pool.
Their upper deck was where they did a majority of their entertaining so ensuring this space was large enough for both dining and lounge was the starting point of the design. Introducing privacy from the many on looking neighbours, without completely blocking it off from the rest of their own yard was important. Laser cut privacy screens added this filtered privacy.
A round hot tub was added to the back corner of the property, which otherwise seemed like wasted space. Highlighted by the privacy panels in the same pattern used on the deck to create some consistency.
Trees were both maintained and added where needs along the property to add greenery and privacy. The entire space now feels open within the backyard, but private from neighbours.
 Dailey Manufacturing Company

Inspiration for a mid-sized timeless l-shaped slate floor and brown floor eat-in kitchen remodel in Philadelphia with raised-panel cabinets, dark wood cabinets, granite countertops, brown backsplash, brick backsplash, black appliances, an island and a farmhouse sink
 Mission Accomplished Interior Design & Staging
Anthony Ford Photography and Tourmaxx Real Estate Media
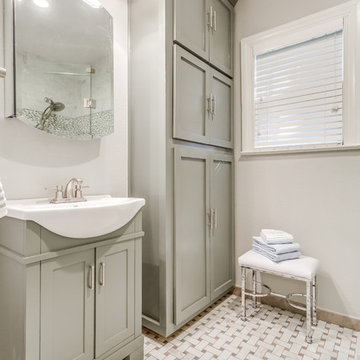
Example of a small classic 3/4 gray tile, multicolored tile and marble tile corner shower design in Dallas with shaker cabinets, gray cabinets, gray walls, a drop-in sink and a hinged shower door
Example of a small classic 3/4 gray tile, multicolored tile and marble tile corner shower design in Dallas with shaker cabinets, gray cabinets, gray walls, a drop-in sink and a hinged shower door
 Chi Renovation & Design
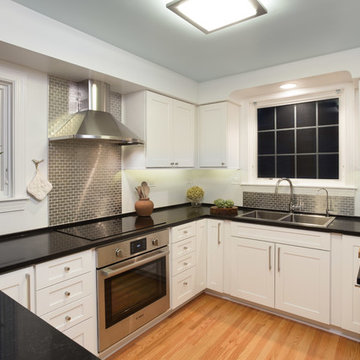
To modernize this space and add a bit of contrast, we implemented black quartz countertops, new light-colored oak wood floors, a stainless steel brick style backsplash, white walls, and sky blue ceiling. This combination of colors offers a lovely mix of dark and light, creating a fresh look while the backsplash is used sparingly not to overwhelm the cleanliness of the white walls.
The white cabinets surrounding the kitchen give additional space along with disguising the dishwasher and Lazy Susan.
Project designed by Skokie renovation firm, Chi Renovation & Design. They serve the Chicagoland area, and it's surrounding suburbs, with an emphasis on the North Side and North Shore. You'll find their work from the Loop through Lincoln Park, Skokie, Evanston, Wilmette, and all of the way up to Lake Forest.
For more about Chi Renovation & Design, click here: https://www.chirenovation.com/
To learn more about this project, click here: https://www.chirenovation.com/galleries/kitchen-dining/
 J. Jilich Design & Associates

Teal paint on lower cabinets helps break the planes in the kitchen, bringing in color without overwhelming the room. A fabric wall covering adds warmth, and new slipcovers revitalize antique Irish chairs . The owner's beloved collection of Blue Canton china is featured in the open shelves.
Featured in Charleston Style + Design, Winter 2013
Holger Photography
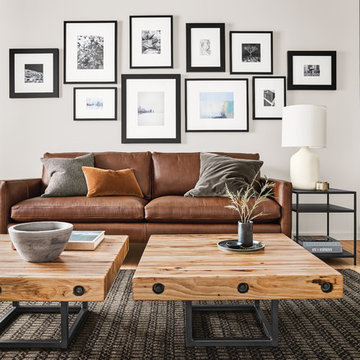
 Room & Board
The small-scale Briggs tables are created from floor tiles of automotive stamping plants from across the Midwest, primarily made of domestic hickory. The machinery used in these plants required thick, durable flooring so it could travel across the plant, carrying incredibly heavy product. The bolts in each tabletop are from the original tile and help hold the table together. Paired with a natural steel base, Briggs will make for a unique statement in your home with a story you'd be proud to share. Because each Briggs table is one-of-a-kind, the tabletop color will vary slightly between light brown and golden brown hues.
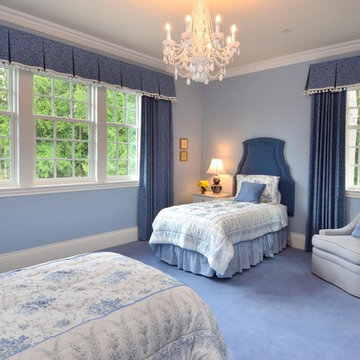
 Michelle Yorke Interior Design LLC
The bedrooms in this home definitely take on a more subtle style of Regency period design. We wanted the rooms to feel luxurious yet calming - but not overwhelming. We went with softer color schemes and usually one accent of pattern, either through the window treatments or bedding.


 Abda Custom Window Fashions
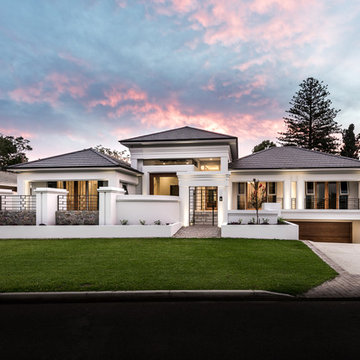
The sun can be overwhelming at times with the brightness and high temperatures. Shades are also a great way to block harmful ultra-violet rays to protect your hardwood flooring, furniture and artwork from fading. There are different types of shades that were engineered to solve a specific dilemma.
We work with clients in the Central Indiana Area. Contact us today to get started on your project. 317-273-8343
 Stonepocket Unique Landscapes
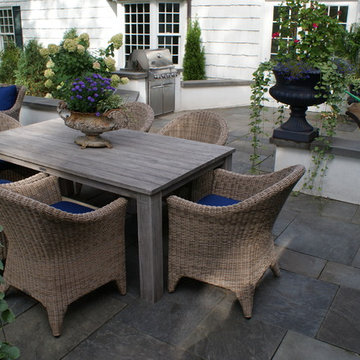
Landscape by Stonepocket located in Minnetonka, Minnesota Creating a elegant landscape to blend with a home with such character and charm was a challenge in controlled resistant. Did not want the landscape to overwhelm the home, nor did I want a typical landscape for this style that usually involves a box hedge. Utilizing light in the front to create a perennial garden give the home a sense of place. Keep the planting mostly to whites and greens in the back unifies the space.
photos by Stonepocket, Inc
 Wright-Ryan Homes
Photography by: Brian Vanden Brink

Huge minimalist l-shaped medium tone wood floor open concept kitchen photo in Portland Maine with recessed-panel cabinets, gray cabinets, gray backsplash, subway tile backsplash, stainless steel appliances and an island
Huge minimalist l-shaped medium tone wood floor open concept kitchen photo in Portland Maine with recessed-panel cabinets, gray cabinets, gray backsplash, subway tile backsplash, stainless steel appliances and an island
 Granville Homes
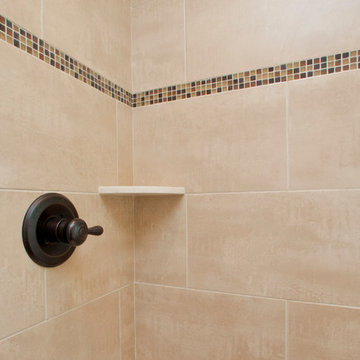
Mid-sized elegant master beige tile and ceramic tile ceramic tile and beige floor bathroom photo in Raleigh with an integrated sink, dark wood cabinets, marble countertops, a two-piece toilet, beige walls, recessed-panel cabinets and a hinged shower door
 Boyce Lumber & Design Center
Irish Luck Productions Photography, Pete Boehm Construction, Hobbit Construction
Designer: Robert Carpenter
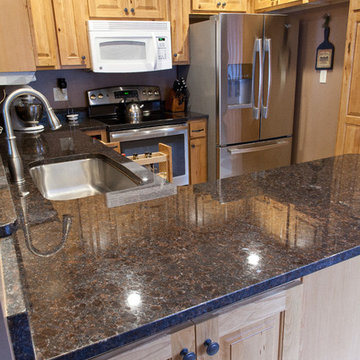
Tradition meets a need for more storage meets in this 90+ year-old home. Lots of pull-out storage, Glideware and a Blind Corner pull-out also helps with organization and finding a place for everything.
 Stonepocket Unique Landscapes
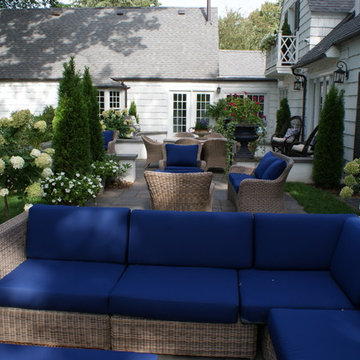
Landscape by Stonepocket located in Minnetonka, Minnesota Creating a elegant landscape to blend with a home with such character and charm was a challenge in controlled resistant. Did not want the landscape to overwhelm the home, nor did I want a typical landscape for this style that usually involves a box hedge. Utilizing light in the front to create a perennial garden give the home a sense of place. Keep the planting mostly to whites and greens in the back unifies the space.
photos by Stonepocket, Inc
 Armitage Interiors - Home Design & Renovation

When we arrived at this kitchen in Solebury it was dated and closed in. A center peninsula divided the space and a wall at the end separated a tiny dining room. We completely redesigned the layout by removing the wall between the kitchen and dining room and adding a window to gain some natural light.
The homeowners loved the rich cranberry color but struggled to integrate it without overwhelming the space with red. The window treatments and floor to ceiling pantry gave us the perfect opportunity to accent the color palette throughout the room. Some open shelving and a chair rail along the top of the backsplash allow for decoration and keep the counters clutter free.
This quickly became one of our favorite kitchen renovations simply because of the dramatic changes we were able to make
 Just Basements

This open basement living space allows a generous sized sectional sofa, and coffee table to focus on the tv wall without making it feel overwhelmed. The shelving between the tv area and the games room creates a comfortable devision of space.
83