
Search results for "Oxide argilla tile backsplash" in Home Design Ideas

 Uson Tile Solutions LLC
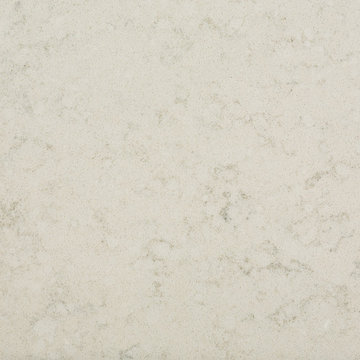
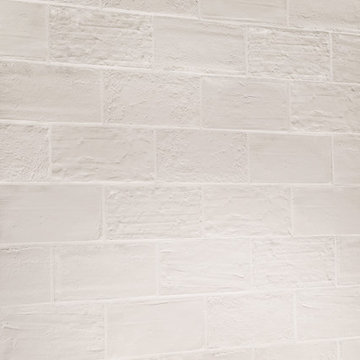
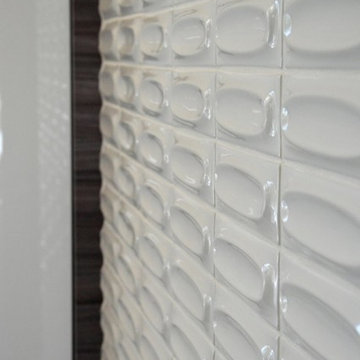
Emil Kotto is a porcelain tile collection that creates extremely attractive contemporary interiors thanks to the timeless beauty of clay. Kotto highlights the variation that originates from the transformed clay to create a product that has its own personality, style, and warmth suitable for any interior space. Shown here in Gesso 5x10.
 Chi Renovation & Design
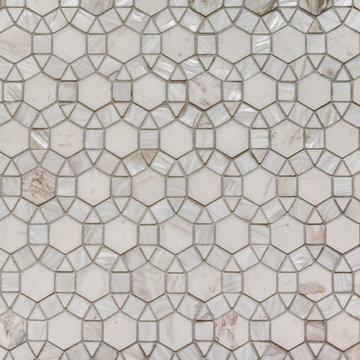
This Chicago bathroom was designed to bring light to this dark basement space. This is a premium look on a very reasonable budget- exactly what this client was looking for.
Project designed by Skokie renovation firm, Chi Renovation & Design - general contractors, kitchen and bath remodelers, and design & build company. They serve the Chicago area and its surrounding suburbs, with an emphasis on the North Side and North Shore. You'll find their work from the Loop through Lincoln Park, Skokie, Evanston, Wilmette, and all the way up to Lake Forest.
For more about Chi Renovation & Design, click here: https://www.chirenovation.com/
To learn more about this project, click here: https://www.chirenovation.com/portfolio/chicago-basement-bathroom/#basement-renovation
Find the right local pro for your project
 Custom Surface Solutions
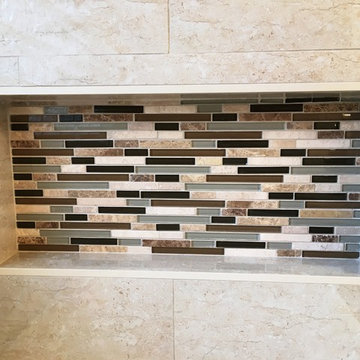
Custom Surface Solutions (www.css-tile.com) - Owner Craig Thompson (512) 430-1215. This project shows a remodeled bathroom with 16" x 32" porcelain Crema Marfil wall and 8" x 32" floor tile. Linear mosaic stone and glass accent tile. Multiple shower niches including two in shower and one at lowered height near tub with linear glass and stone accent tile back. Natural color pebble shower floor tile. White Reef granite vanity counters, shower floor curb and seat, ledge at tub and window sill. Kohler free standing cast iron tub. Kohler polished nickel shower, tub and vanity plumbing fixtures with Kohler Ladena rectangular under mount sinks. Factory Builder Store custom 10 ft vanity with center tower cabinet. Metal framed vanity mirrors with nickel plated 3-wall light and matching left / right sconce lighting.
 Stone Creek Surfaces
Beall + Thomas Photography
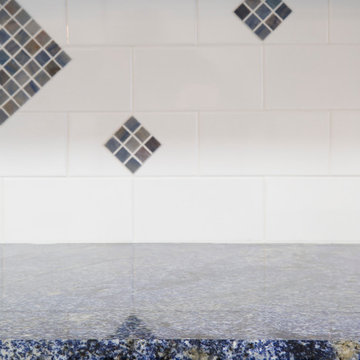
Eat-in kitchen - small coastal l-shaped ceramic tile eat-in kitchen idea with recessed-panel cabinets, white cabinets, granite countertops, white backsplash, ceramic backsplash and an island
Eat-in kitchen - small coastal l-shaped ceramic tile eat-in kitchen idea with recessed-panel cabinets, white cabinets, granite countertops, white backsplash, ceramic backsplash and an island
 Relatedarts
Eric Stiffler
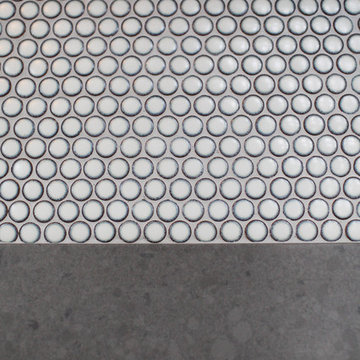
Kitchen - transitional kitchen idea in New York with quartz countertops, gray backsplash, mosaic tile backsplash, stainless steel appliances and white cabinets
Kitchen - transitional kitchen idea in New York with quartz countertops, gray backsplash, mosaic tile backsplash, stainless steel appliances and white cabinets
 Stringer Construction & Design
Photo Credit Sarah Greenman
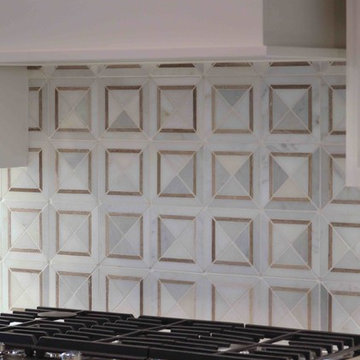
Transitional medium tone wood floor kitchen photo in Dallas with a farmhouse sink, shaker cabinets, white cabinets, quartz countertops, multicolored backsplash, marble backsplash, stainless steel appliances and an island
Transitional medium tone wood floor kitchen photo in Dallas with a farmhouse sink, shaker cabinets, white cabinets, quartz countertops, multicolored backsplash, marble backsplash, stainless steel appliances and an island



 Spectrum Design Group
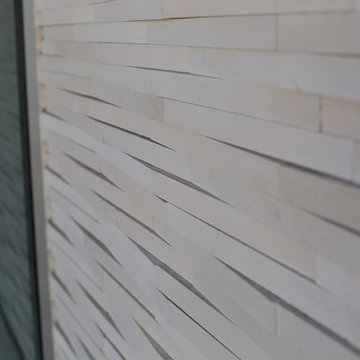
Mid-sized mid-century modern galley ceramic tile eat-in kitchen photo in Chicago with a double-bowl sink, raised-panel cabinets, white cabinets, granite countertops, white backsplash, subway tile backsplash, stainless steel appliances and an island

 Amber Homes and Design LLC
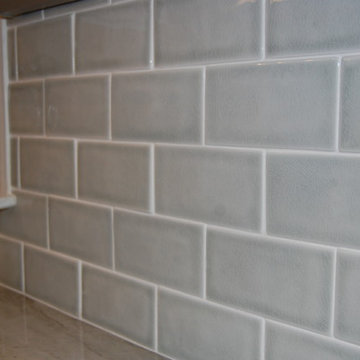
Elegant light wood floor kitchen photo in Charleston with an undermount sink, shaker cabinets, white cabinets, quartzite countertops, gray backsplash, subway tile backsplash, stainless steel appliances and an island
 Chi Renovation & Design

A new and improved kitchen layout that is perfect for this young family of four. With ample storage in the kitchen island and upper cabinets, we were able to keep the design low-maintenance and easy to keep clean, as clutter would have taken away from the light and airy aesthetic. A light gray kitchen island and subway tile backsplash paired with the bright white countertops and cabinets gave the space a refreshing contemporary look. Darker gray contrasts with the lighter color palette through the stainless steel appliances and unique pendant lights.
To the corner of the kitchen, you'll find a discreet built-in study. Fully equipped for those who work from home or for the children to finish school projects. This small office-kitchen space duo is perfect for bringing the whole family together, for meals and throughout the day.
Designed by Chi Renovation & Design who serve Chicago and it's surrounding suburbs, with an emphasis on the North Side and North Shore. You'll find their work from the Loop through Lincoln Park, Skokie, Wilmette, and all the way up to Lake Forest.
For more about Chi Renovation & Design, click here: https://www.chirenovation.com/
To learn more about this project, click here: https://www.chirenovation.com/portfolio/contemporary-kitchen-remodel/#kitchen-remodeling
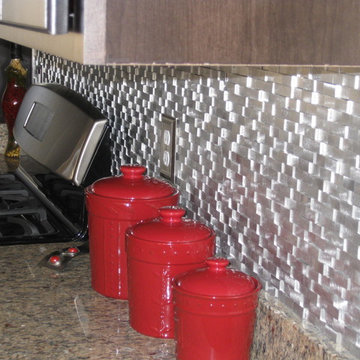
 Eden Mosaic Tile
Aluminum kitchen backsplash: Eden Mosaic Tile 3D Raised Brick Pattern Aluminum Mosaic Tile - EMT_AL09-SIL-CB. Aluminum mosaic tiles provide the look of stainless steel metal mosaic tiles but with added texture and durability. The circular brushed aluminum finish gives a unique modern aesthetic while the extruded structure of the tiles provides superior durability and support once installed. If you are considering metal mosaic tiles for your kitchen or bathroom backsplash or perhaps for an accent wall then you should seriously consider our collection of aluminum mosaic tiles.
This is a groutless tile, there are no gaps between the individual mosaic pieces so no grout is required to finish the installation.

Sponsored
Columbus, OH

Hope Restoration & General Contracting
Columbus Design-Build, Kitchen & Bath Remodeling, Historic Renovations
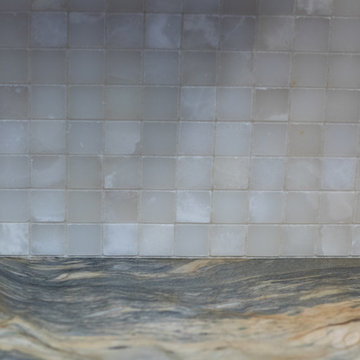
 Berry Built and Design, inc.
Sara Berry
Mid-sized transitional galley medium tone wood floor and brown floor eat-in kitchen photo in Seattle with a double-bowl sink, flat-panel cabinets, medium tone wood cabinets, quartzite countertops, white backsplash, stone tile backsplash, paneled appliances and a peninsula
Mid-sized transitional galley medium tone wood floor and brown floor eat-in kitchen photo in Seattle with a double-bowl sink, flat-panel cabinets, medium tone wood cabinets, quartzite countertops, white backsplash, stone tile backsplash, paneled appliances and a peninsula
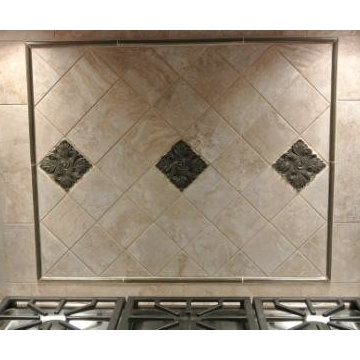
 Washington Marble Works
Traditional Kitchen featuring Stainless Steel Appliances, Brushed Nickel Backsplash Accents, and Sienna Bordeaux Granite Countertops
Huge elegant galley medium tone wood floor eat-in kitchen photo in Seattle with a single-bowl sink, light wood cabinets, granite countertops, beige backsplash, porcelain backsplash, stainless steel appliances and an island
Huge elegant galley medium tone wood floor eat-in kitchen photo in Seattle with a single-bowl sink, light wood cabinets, granite countertops, beige backsplash, porcelain backsplash, stainless steel appliances and an island
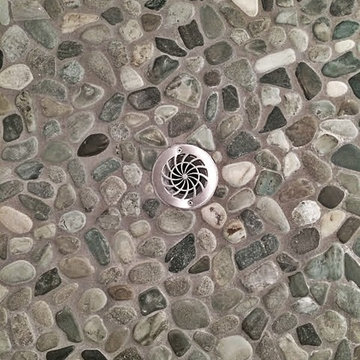
 Designer Drains
Photo by our customer Frank in New Jersey, USA
Inspiration for a coastal home design remodel in New York
Inspiration for a coastal home design remodel in New York
 Brock Design Group

Freestanding bathtub - large contemporary u-shaped and master gray tile and stone tile cement tile floor freestanding bathtub idea in Portland with a drop-in sink, stainless steel appliances, an island, flat-panel cabinets, medium tone wood cabinets, white walls, an undermount sink and solid surface countertops


 Sarah Kraus Bartelson - S&W Kitchens

Alcove shower - mid-sized modern master blue tile and porcelain tile porcelain tile, gray floor and single-sink alcove shower idea in Orlando with recessed-panel cabinets, blue cabinets, a two-piece toilet, gray walls, an undermount sink, quartz countertops, white countertops, a niche and a built-in vanity
 GIA Bathrooms & Kitchens
GIA Bathrooms & Kitchens
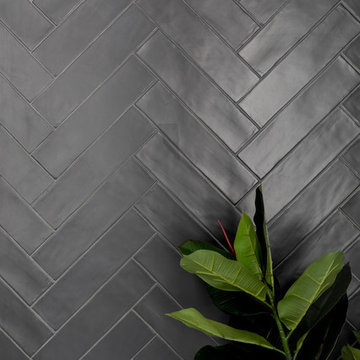
Doorless shower - mid-sized contemporary master white tile and porcelain tile porcelain tile and white floor doorless shower idea in Melbourne with flat-panel cabinets, blue cabinets, a two-piece toilet, white walls, an integrated sink and quartz countertops
Doorless shower - mid-sized contemporary master white tile and porcelain tile porcelain tile and white floor doorless shower idea in Melbourne with flat-panel cabinets, blue cabinets, a two-piece toilet, white walls, an integrated sink and quartz countertops

16