
Search results for "Paar clever" in Home Design Ideas


 Century Stair Company
This project blends warm wood with industrial style concepts for a result that transcends typical modern minimalism. Created with a visionary architect and builder, the four-level structure features thick solid oak treads with extended noses that float against finished poplar stringers. Open risers preserve light flow from the adjacent wall of windows.
A horizontal stainless steel rod balustrade system flows from the lower-level recreation room to the fourth-level rooftop deck, creating visual continuity across the home's entire vertical span. The geometric design echoes custom millwork throughout the residence and connects the chef's kitchen and family room while celebrating natural light at every level.
1976-2026 © Century Stair Company

 APERTURE ARCHITECTURE
Espace Couloir/Buanderie
Photo de Ouissal DELABARRE
Example of a mid-sized trendy ceramic tile and beige floor hallway design in Paris with red walls
Example of a mid-sized trendy ceramic tile and beige floor hallway design in Paris with red walls
Find the right local pro for your project

 KCBR Design | Remodel
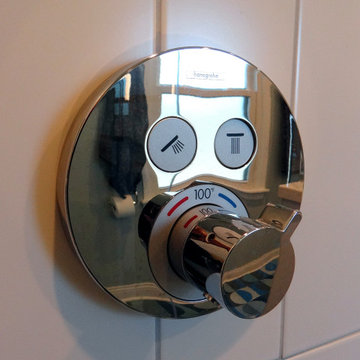
Transforming this primary bathroom required a well-thought-out design plan to maximize the limited space. The enlarged shower and expanded vanity area offer enhanced functionality, while a crisp black-and-white palette brings serene, modern elegance. From thoughtful design guidance to meticulous planning, expert craftsmanship, and seamless project management, this project was a full team effort that resulted in a beautifully executed space.
 Cornerstone Remodeling, Ltd
Photography by JP Chen, Phoenix Media
Wine cellar - wine cellar idea in Milwaukee
Wine cellar - wine cellar idea in Milwaukee







 Workhorse Construction, Inc.
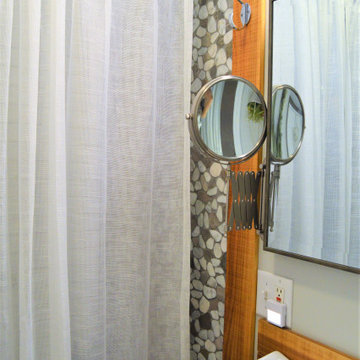
Inspiration for a gray tile and ceramic tile ceramic tile drop-in bathtub remodel in Minneapolis with an integrated sink, open cabinets, dark wood cabinets, marble countertops, a two-piece toilet and gray walls
Inspiration for a gray tile and ceramic tile ceramic tile drop-in bathtub remodel in Minneapolis with an integrated sink, open cabinets, dark wood cabinets, marble countertops, a two-piece toilet and gray walls
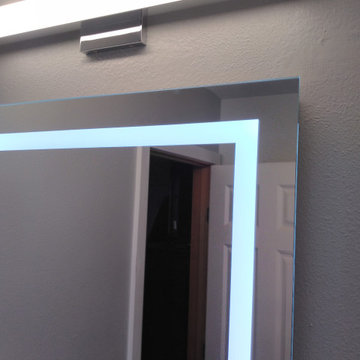

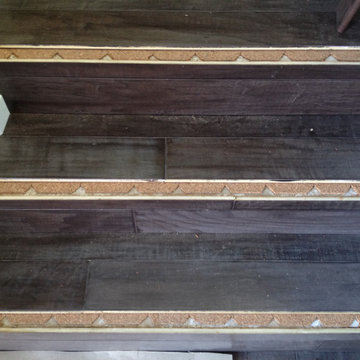
 Lux Construction Utah
Stair parts installation
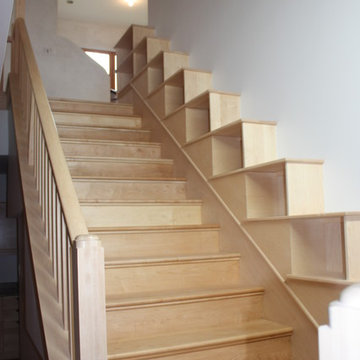
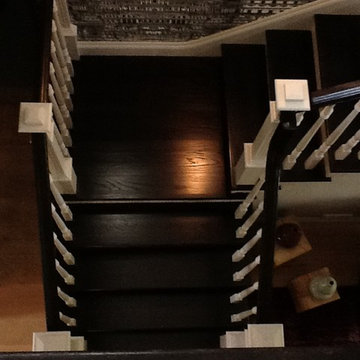
Staircase - traditional staircase idea in Salt Lake City
Staircase - traditional staircase idea in Salt Lake City
 Georgia Astley
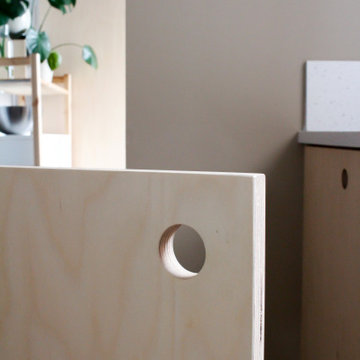
Inspiration for a small scandinavian galley porcelain tile, gray floor and wallpaper ceiling enclosed kitchen remodel with an undermount sink, flat-panel cabinets, light wood cabinets, solid surface countertops, glass sheet backsplash, black appliances, no island and white countertops



 AGB INTERIORS
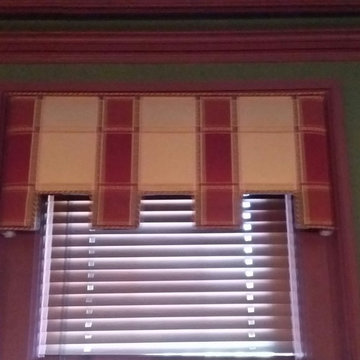
This is the office directly open to the dining room with rich burgundies and sage greens. The cornice design was dictated by the geometric of the fabric and embellished with a multi-colored cord. Wood blinds add a masculine feel needed in this gentleman's study with a small bar featuring brandy and cigars.


76