
Search results for "Pack clothes" in Home Design Ideas


 Legacy Builders Group
KCannon Photography

No reason to pack away the opposite seasons clothing with this closet/dressing area/laundry room.
Large elegant gender-neutral dark wood floor and brown floor dressing room photo in Cincinnati with flat-panel cabinets and white cabinets
Large elegant gender-neutral dark wood floor and brown floor dressing room photo in Cincinnati with flat-panel cabinets and white cabinets
 McCabe By Design LLC

This long narrow laundry room is a feature packed work horse of a room. Dual entry points facilitate the delivery of groceries and easy access to a powder room from the back yard. A laundry sink with drying rack above provides an opportunity to hand wash and dry clothes as well as clean just caught crab. Side by side laundry machines are separated by a pull-out cabinet for laundry soap and more. Wall and tall cabinets provide space for a multitude of items. A boot bench allows occupants to hang up coats/backpacks as well as take shoes off at a convenient location. The wall opposite the laundry machines has additional coat hooks and seven feet of two level shoe cubbies.
The cheerful cement Spanish tile floor can inspire occupants to do household chores and is lovely sight to return home to each day.
Find the right local pro for your project
 Homes And Such LLC
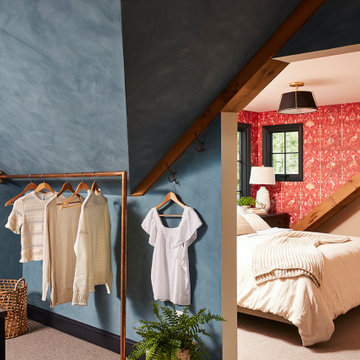
Around the perimeter of the room, you’ll find hanging storage that feels more like a high end boutique than your typical closet jam-packed with the season’s attire. Crafted and curated for an elevated aesthetic, the clothing bars and hooks feature a more vintage look that complements the intimate vibe for a space that maximizes function while also feeling like an experience in the comfort of your own home.

 Cabinets by Trivonna
Photo by Ross Irwin --- The laundry room with off-white cabinets and sleek design makes the laundry chores less daunting. This space is packed with conveniences. There's space to fold clothes, a hanging rod to drip dry the delicates and a tall cabinets to hide brooms and mops.
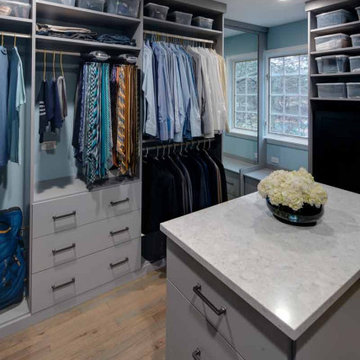
 Drury Design
This new primary suite closet is part of a larger remodeling project that also involved a new primary bathroom, an additional bathroom and a large kitchen.
The master suite remodel included converting a long and narrow master bath, a large closet and two awkward baths into a true primary bath oasis. The closet was moved to a new location.
The goal was to create a modern his and hers closet that offered thoughtful organization while maximizing the storage potential of the space. Other needs included space for hampers, a place to iron and a designated space for Indian saris without natural light.
Design challenges:
-Arranging everything: hanging bars, drawers, shoe storage and safes
Design solutions and nice touches:
-Bench in front of the window with shoe storage in drawers
-Two floor-to-ceiling mirrors
-Two tall closet cabinets for storing saris
-She is shorter so hanging clothes on her side are easier to reach
-Plenty of drawer storage
-Two hampers behind doors
-Island in the middle for more storage, with a countertop handy for daily dressing assistance, folding, packing, etc.
-Outlet inside island for collapsible ironing board
-Fully accessorized with valet rods, belt pull-outs
-Rotating tie hangers

 Masterpiece Closets & Storage Solutions
Master Walk-in closet for His & Hers. Clothing behind doors and an island with drawers that can serve as a packing table. This closet features and bench seat to sit down and put on stockings and shoes.

 Wittehaus
This laundry room doubles as a jamb packed pantry and storage room. The walls' drywall covers full sheets of OSB to enable the strong solid attachment of hooks and shelving of any kind anywhere. Eough space is included to pile up laundry baskets to sort infront and to be hidden behind 8 foot doors at a moments notice. An ironing board, drying rack, broom, mop, vacum clearner, waffle iron, and cleaning supplies all find place in this mac daddy of utility rooms.
 California Closets Southdale
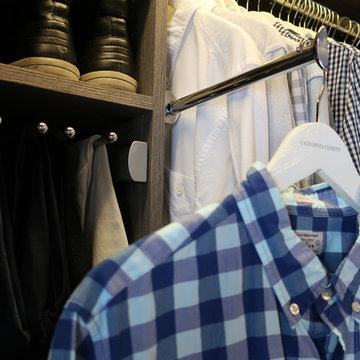
A pullout garment rod is great for setting out the days outfit. Also perfect for packing or when hanging clothes from the dryer.
Home design - small transitional home design idea in Minneapolis
Home design - small transitional home design idea in Minneapolis
 Drury Design
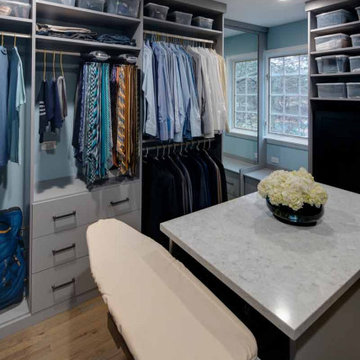
This new primary suite closet is part of a larger remodeling project that also involved a new primary bathroom, an additional bathroom and a large kitchen.
The master suite remodel included converting a long and narrow master bath, a large closet and two awkward baths into a true primary bath oasis. The closet was moved to a new location.
The goal was to create a modern his and hers closet that offered thoughtful organization while maximizing the storage potential of the space. Other needs included space for hampers, a place to iron and a designated space for Indian saris without natural light.
Design challenges:
-Arranging everything: hanging bars, drawers, shoe storage and safes
Design solutions and nice touches:
-Bench in front of the window with shoe storage in drawers
-Two floor-to-ceiling mirrors
-Two tall closet cabinets for storing saris
-She is shorter so hanging clothes on her side are easier to reach
-Plenty of drawer storage
-Two hampers behind doors
-Island in the middle for more storage, with a countertop handy for daily dressing assistance, folding, packing, etc.
-Outlet inside island for collapsible ironing board
-Fully accessorized with valet rods, belt pull-outs
-Rotating tie hangers
 California Closets Southdale
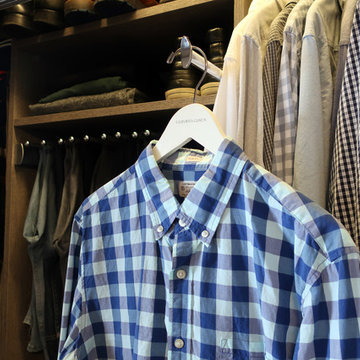
A pullout garment rod is great for setting out the days outfit. Also perfect for packing or when hanging clothes from the dryer.
Example of a small transitional home design design in Minneapolis
Example of a small transitional home design design in Minneapolis
 Homes And Such LLC

Around the perimeter of the room, you’ll find hanging storage that feels more like a high end boutique than your typical closet jam-packed with the season’s attire. Crafted and curated for an elevated aesthetic, the clothing bars and hooks feature a more vintage look that complements the intimate vibe for a space that maximizes function while also feeling like an experience in the comfort of your own home.
 MA Peterson Design Build, Inc.
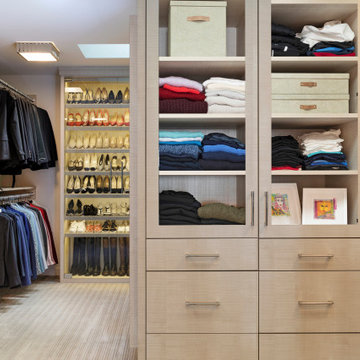
Example of a trendy carpeted and beige floor walk-in closet design in Minneapolis with flat-panel cabinets
 Montdor Interiors - Shaila Gottlieb
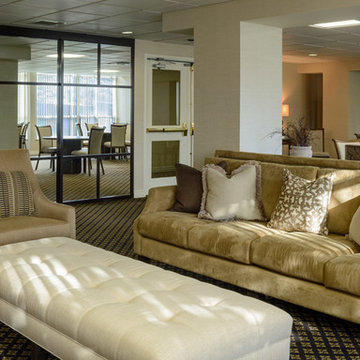
New vinyl grass cloth wallpaper was added throughout the space. Durable but elegant fabrics can be found on all furniture. All chairs swivel so that people can face each other or the TV. A huge storage closet was created with glass and wood doors which add some sparkle and expand the space. The uneven wall with many indents was evened out and a fireplace/ TV wall was added. Splitface stone gives texture and is flanked by sleek custom made storage units . Accessories are kept to a minimum, but they pack a powerful punch.
Sergio Sabag photo
 Drury Design
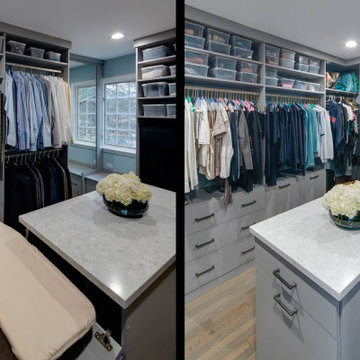
This new primary suite closet is part of a larger remodeling project that also involved a new primary bathroom, an additional bathroom and a large kitchen.
The master suite remodel included converting a long and narrow master bath, a large closet and two awkward baths into a true primary bath oasis. The closet was moved to a new location.
The goal was to create a modern his and hers closet that offered thoughtful organization while maximizing the storage potential of the space. Other needs included space for hampers, a place to iron and a designated space for Indian saris without natural light.
Design challenges:
-Arranging everything: hanging bars, drawers, shoe storage and safes
Design solutions and nice touches:
-Bench in front of the window with shoe storage in drawers
-Two floor-to-ceiling mirrors
-Two tall closet cabinets for storing saris
-She is shorter so hanging clothes on her side are easier to reach
-Plenty of drawer storage
-Two hampers behind doors
-Island in the middle for more storage, with a countertop handy for daily dressing assistance, folding, packing, etc.
-Outlet inside island for collapsible ironing board
-Fully accessorized with valet rods, belt pull-outs
-Rotating tie hangers
 NOIA Interiors

Our Hero Stool was custom made here by using an exotic wood type that is water resistant due to its natural oils present in the grain. This piece was designed to be used in spaces with high humidity, such as shower cabins or greenhouses.
 Homes And Such LLC
Around the perimeter of the room, you’ll find hanging storage that feels more like a high end boutique than your typical closet jam-packed with the season’s attire. Crafted and curated for an elevated aesthetic, the clothing bars and hooks feature a more vintage look that complements the intimate vibe for a space that maximizes function while also feeling like an experience in the comfort of your own home.
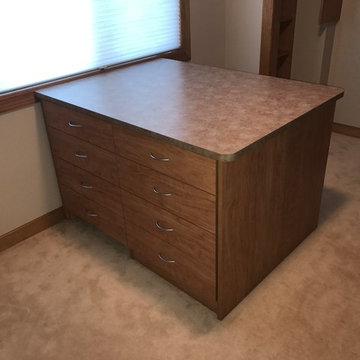
 Closets For Life
A closet island is the perfect addition to a walk-in closet. In addition to added storage, it provides a surpace for folding, packing or laying out clothes. See more examples of our work at www.closetsforlife.com.

 Ale Akinbiyi
A small guest bedroom with multipurpose. Accessories for luggage to look need, for guests to have their little reading corner and enough options to hang beach wear etc.
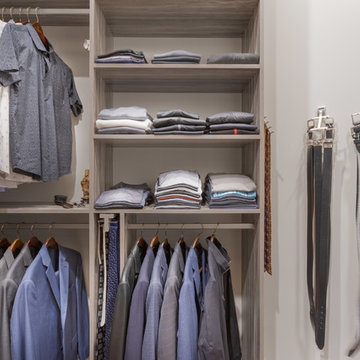
 The Closet Works, Inc.
Everyone has unique storage needs. This bedroom is packed with options such as double hanging for shirts and jackets, customized shelving for stacking folding clothes, hooks for holding belts and racks for holding ties.
19