
Search results for "Pack clothes" in Home Design Ideas
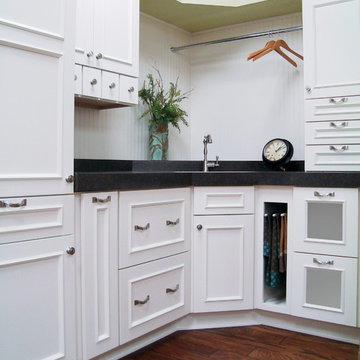
 Woodland Cabinetry
Vista Plus 5 Pc Maple Ivory
Small transitional l-shaped utility room photo in Other with recessed-panel cabinets and white cabinets
Small transitional l-shaped utility room photo in Other with recessed-panel cabinets and white cabinets
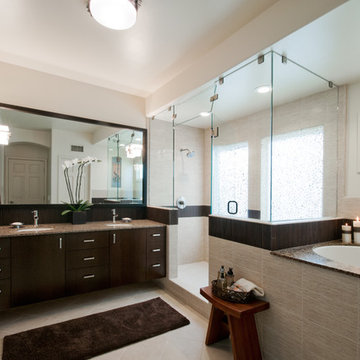
 Gatling Design
Patricia Beane
Trendy beige tile and porcelain tile bathroom photo in San Diego with an undermount sink, dark wood cabinets, quartz countertops and an undermount tub
Trendy beige tile and porcelain tile bathroom photo in San Diego with an undermount sink, dark wood cabinets, quartz countertops and an undermount tub

 IL Decor
Manufactured by Presotto the walnut melamine wardrobe makes it easy to see everything you need with glass drawers and shelves. Within the bottom shelving rubber is laid down for shoes. Led lights with motion sensors incorporated into the design of all accessories. This includes shelves, drawer packs and pullout frames and walnut melamine shoe holder.
Find the right local pro for your project
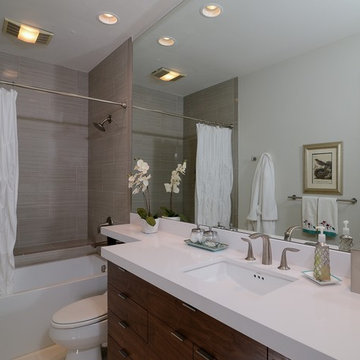
 J & C Custom Cabinets Inc.
Kerrie Kelly Design Lab
Minimalist tub/shower combo photo in Sacramento with an undermount sink, flat-panel cabinets and dark wood cabinets
Minimalist tub/shower combo photo in Sacramento with an undermount sink, flat-panel cabinets and dark wood cabinets
 Steve Karle Construction, LLC
Master Closet Design
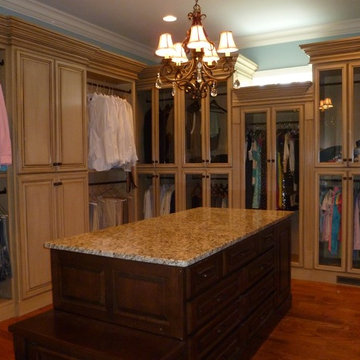
Example of a large arts and crafts gender-neutral medium tone wood floor and brown floor walk-in closet design in Atlanta with raised-panel cabinets and medium tone wood cabinets
Example of a large arts and crafts gender-neutral medium tone wood floor and brown floor walk-in closet design in Atlanta with raised-panel cabinets and medium tone wood cabinets
 Colossus Mfg.

Those mudroom floor tiles give us life. In an otherwise natural and soft colored environment, these dark, uniquely arranged tiles pack a bold punch.
Inspiration for a coastal ceramic tile and black floor utility room remodel in Sacramento with white walls
Inspiration for a coastal ceramic tile and black floor utility room remodel in Sacramento with white walls

 Magnolia Organizing

This doorless closet is inset into a niche making it invisible from the rest of the room. While small, it is packed with stylish storage. After purging and decluttering, Magnolia added shelves, crates above, and shoe storage below.
 The Integrated Lifestyle
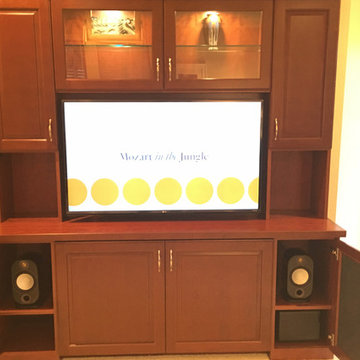
This photo shows the speaker configuration of two compact Monitor Audio bookshelf speakers. The Artison Nano subwoofer below the right speaker is only 8" x 8" x 9". It packs a beautiful, accurate sound in the smallest form factor on the market. Please note that speaker cloth is not required if covering a subwoofer only. Subwoofers work wonderfully behind solid surface doors.

 Legacy Builders Group
KCannon Photography

No reason to pack away the opposite seasons clothing with this closet/dressing area/laundry room.
Large elegant gender-neutral dark wood floor and brown floor dressing room photo in Cincinnati with flat-panel cabinets and white cabinets
Large elegant gender-neutral dark wood floor and brown floor dressing room photo in Cincinnati with flat-panel cabinets and white cabinets

 Jayant Saini
Elegant in its simplicity, this Delicate Pearl Bracelet features a genuine freshwater pearl suspended on a fine sterling silver chain. This minimalist piece is a timeless symbol of purity and grace—perfect for everyday wear, bridal jewelry, or a meaningful gift.
Whether you're stacking it with other dainty pieces or wearing it solo, this bracelet is designed to add a subtle glow to your wrist. A must-have for lovers of classic, feminine jewelry.
-------------------------------------
✨ Features:
• Real freshwater pearl
• Dainty and lightweight design
• Made in solid 925 sterling silver
• Ideal for gifting and layering
-------------------------------------
? Perfect For:
• June birthstone gift (Pearl is June's birthstone)
• Bridesmaids & bridal parties
• Minimalist jewelry lovers
• Graduation, anniversary, or birthday gift
• First pearl jewelry for teens or daughters
-------------------------------------
? Specifications:
• Pearl Size: ~12mm (Round)
• Metal: 925 Sterling Silver
• Finish: High-polish, tarnish-resistant
• Handmade with care in India
-----------------------------------
? Shipping & Packaging:
• Securely packed in a branded gift box
• Worldwide shipping with tracking
• Processing time: 1–3 business days
-------------------------------------
? Care Tips:
• Gently wipe with a soft cloth after wearing
• Store in a cool, dry place away from moisture
• Avoid perfumes, lotions, and water contact
-------------------------------------
? FAQs:
• Is the pearl real?
Yes, each bracelet features a genuine freshwater pearl with its natural luster and unique shape.
• Can I request gift wrapping?
Definitely! Just leave a note at checkout, and we’ll wrap it with love
-------------------------------------
? Our Guarantee:
Your satisfaction is our top priority. If for any reason you're not happy with your purchase, please reach out—we'll make it right.
 Visbeen Architects
Function meets fashion in this relaxing retreat inspired by turn-of-the-century cottages. Perfect for a lot with limited space or a water view, this delightful design packs ample living into an open floor plan spread out on three levels. Elements of classic farmhouses and Craftsman-style bungalows can be seen in the updated exterior, which boasts shingles, porch columns, and decorative venting and windows. Inside, a covered front porch leads into an entry with a charming window seat and to the centrally located 17 by 12-foot kitchen. Nearby is an 11 by 15-foot dining and a picturesque outdoor patio. On the right side of the more than 1,500-square-foot main level is the 14 by 18-foot living room with a gas fireplace and access to the adjacent covered patio where you can enjoy the changing seasons. Also featured is a convenient mud room and laundry near the 700-square-foot garage, a large master suite and a handy home management center off the dining and living room. Upstairs, another approximately 1,400 square feet include two family bedrooms and baths, a 15 by 14-foot loft dedicated to music, and another area designed for crafts and sewing. Other hobbies and entertaining aren’t excluded in the lower level, where you can enjoy the billiards or games area, a large family room for relaxing, a guest bedroom, exercise area and bath.
Photographers: Ashley Avila Photography
Pat Chambers
Builder: Bouwkamp Builders, Inc.
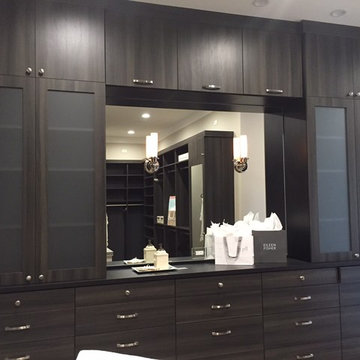
 Debra Spina Dixon - Closet Factory PDX
Built in dresser, mirror and storage for large dressing room and closet. Center, top 3 drawers have custom jewelry drawer inserts. Upper doors flip up for seasonal storage. W/D with countertop for folding clothing, packing etc.

 Drury Design

This new primary suite closet is part of a larger remodeling project that also involved a new primary bathroom, an additional bathroom and a large kitchen.
The master suite remodel included converting a long and narrow master bath, a large closet and two awkward baths into a true primary bath oasis. The closet was moved to a new location.
The goal was to create a modern his and hers closet that offered thoughtful organization while maximizing the storage potential of the space. Other needs included space for hampers, a place to iron and a designated space for Indian saris without natural light.
Design challenges:
-Arranging everything: hanging bars, drawers, shoe storage and safes
Design solutions and nice touches:
-Bench in front of the window with shoe storage in drawers
-Two floor-to-ceiling mirrors
-Two tall closet cabinets for storing saris
-She is shorter so hanging clothes on her side are easier to reach
-Plenty of drawer storage
-Two hampers behind doors
-Island in the middle for more storage, with a countertop handy for daily dressing assistance, folding, packing, etc.
-Outlet inside island for collapsible ironing board
-Fully accessorized with valet rods, belt pull-outs
-Rotating tie hangers

 Home Office Closet Design
upper and lower clothing rods, extra shelving, custom drawers ambient lighting
Inspiration for a large contemporary gender-neutral ceramic tile, beige floor and vaulted ceiling walk-in closet remodel in Minneapolis with open cabinets and light wood cabinets
Inspiration for a large contemporary gender-neutral ceramic tile, beige floor and vaulted ceiling walk-in closet remodel in Minneapolis with open cabinets and light wood cabinets

 Cabinets by Trivonna

Photo by Ross Irwin --- The laundry room with off-white cabinets and sleek design makes the laundry chores less daunting. This space is packed with conveniences. There's space to fold clothes, a hanging rod to drip dry the delicates and a tall cabinets to hide brooms and mops.
 Homes And Such LLC
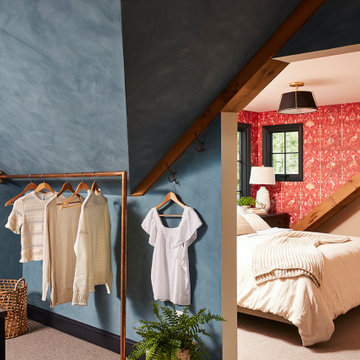
Around the perimeter of the room, you’ll find hanging storage that feels more like a high end boutique than your typical closet jam-packed with the season’s attire. Crafted and curated for an elevated aesthetic, the clothing bars and hooks feature a more vintage look that complements the intimate vibe for a space that maximizes function while also feeling like an experience in the comfort of your own home.
 McCabe By Design LLC

This long narrow laundry room is a feature packed work horse of a room. Dual entry points facilitate the delivery of groceries and easy access to a powder room from the back yard. A laundry sink with drying rack above provides an opportunity to hand wash and dry clothes as well as clean just caught crab. Side by side laundry machines are separated by a pull-out cabinet for laundry soap and more. Wall and tall cabinets provide space for a multitude of items. A boot bench allows occupants to hang up coats/backpacks as well as take shoes off at a convenient location. The wall opposite the laundry machines has additional coat hooks and seven feet of two level shoe cubbies.
The cheerful cement Spanish tile floor can inspire occupants to do household chores and is lovely sight to return home to each day.
 Drury Design
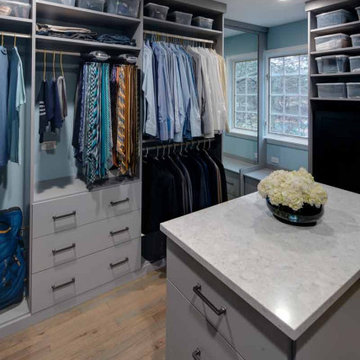
This new primary suite closet is part of a larger remodeling project that also involved a new primary bathroom, an additional bathroom and a large kitchen.
The master suite remodel included converting a long and narrow master bath, a large closet and two awkward baths into a true primary bath oasis. The closet was moved to a new location.
The goal was to create a modern his and hers closet that offered thoughtful organization while maximizing the storage potential of the space. Other needs included space for hampers, a place to iron and a designated space for Indian saris without natural light.
Design challenges:
-Arranging everything: hanging bars, drawers, shoe storage and safes
Design solutions and nice touches:
-Bench in front of the window with shoe storage in drawers
-Two floor-to-ceiling mirrors
-Two tall closet cabinets for storing saris
-She is shorter so hanging clothes on her side are easier to reach
-Plenty of drawer storage
-Two hampers behind doors
-Island in the middle for more storage, with a countertop handy for daily dressing assistance, folding, packing, etc.
-Outlet inside island for collapsible ironing board
-Fully accessorized with valet rods, belt pull-outs
-Rotating tie hangers
18