
Search results for "Pack clothes" in Home Design Ideas
 IL Decor
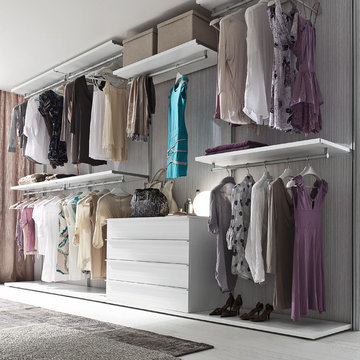
Varius accessories are customisable in every detail.
The Varius customisable walk-in-closet can be mounted with or without the wall panels. Due to the lack of a back panel to hide electric cables, Varius is the first walk-in-closet with battery-powered LED lighting with a motion sensor that doesn't require wiring. How long do the batteries last? For ages because LED lights consume very little energy and last a lot longer than traditional lights.
The shelves of this walk-in-closet are designed to be attached to the slotted tubes and can be removed at any time after they have first been assembled. It is possible to change the arrangement depending on the season or as you change your clothes.
The inside of the walk-in-closet, as well as straight or corner shelves, drawer packs on castors, plinths or hung, can be fitted with many accessories: quilted linen bags, trouserracks, aluminium drawers, shelf elements for ties, stender clothes rails.
 Distinctive Design + Build + Remodel

Goodbye wire shelves! Hello, tons of storage and light. This master closet was transformed from the standard builder-grade wire shelving which didn't take advantage of the high ceilings into a well-designed space with ample storage and much-improved lighting. A packing station can also be used as a bench for this bi-coastal couple who are often coming and going from their second home in Charlotte, NC.
 Neat Nathalie & Co LLC
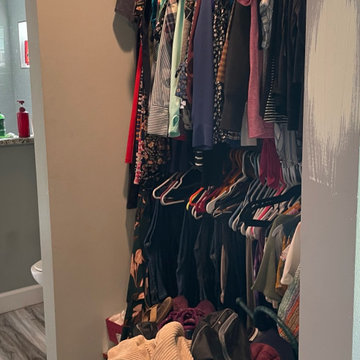
Before this narrow reach in closet was packed with hanging clothes on a single wire rod, with bags and additional items piled on the floor below. A tight, overcrowded space in need of a full organizing system.
Find the right local pro for your project
 Distinctive Design + Build + Remodel
Goodbye wire shelves! Hello, tons of storage and light. This master closet was transformed from the standard builder-grade wire shelving which didn't take advantage of the high ceilings into a well-designed space with ample storage and much-improved lighting. A packing station can also be used as a bench for this bi-coastal couple who are often coming and going from their second home in Charlotte, NC.
 Ketron Custom Builders

Inspiration for a mid-sized country light wood floor entryway remodel in Columbus with yellow walls and a white front door
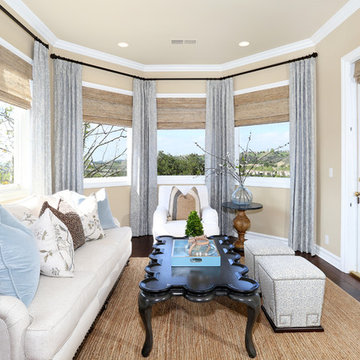
 Blackband Design
Interior Design By: Blackband Design 949.872.2234
Example of a classic bedroom design in Orange County
Example of a classic bedroom design in Orange County
 Michael Nash Design, Build & Homes
2013 NKBA MEDIUM BATH
When this young couple purchased their nearly 25-year-old colonial, the master bathroom was the first thing they wanted to change. Drab looking with worn out cabinets and a shower that was too small, it didn’t fit their modern vision for the space.
Working with Michael Nash Design, Build & Homes, they came up with a plan to enlarge the bathroom, stealing space from the master bedroom. The new design includes a much larger shower, the addition of a walk-in shower and more. And the results are nothing less than stunning.
A new, frameless glass shower stall is equipped with a steam unit, body sprays, rain shower head, and thermostatic valve and control. A double-sided fireplace overlooks a large whirlpool tub (also visible from the master bedroom).
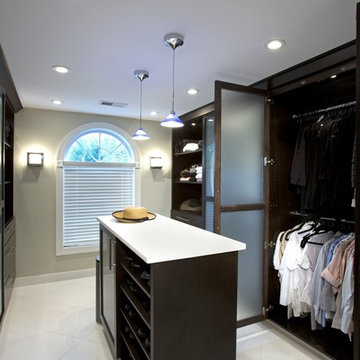
Modern wall hanger espresso finish vanities are topped with a marble top and his and her tumbled marble vessel sinks. Two tall linen cabinets bookend the vanity for additional storage. A recessed mirror with back lighting effect was also installed.
Large 20” × 20” white marble floor and walls with dark metallic tile were placed on featured walls for added effects. The floors in both the bathroom and closet are heated.
An enlarged doorway from bathroom to walk-in closet offers double French glass doors which are pocketed for better traffic flow. Built-in closet systems are his and hers with matching cherry espresso finish cabinetry covered by obscure glass doors and a touch pad lighting system. The middle island features shoe racks and tie and socks storage.
Clean, streamlined and functional, the homeowners love this award-winning space.


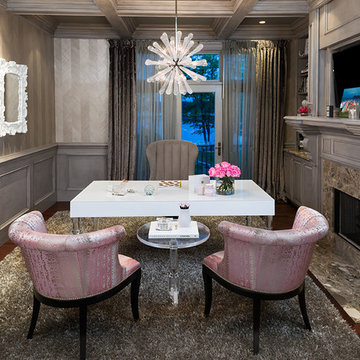
 Tutto Interiors
Completely remodeled Eclectic Home Office/Library with a paint and glaze finished wainscoat and soft pink and grey chairs.
Photography Carlson Productions, LLC
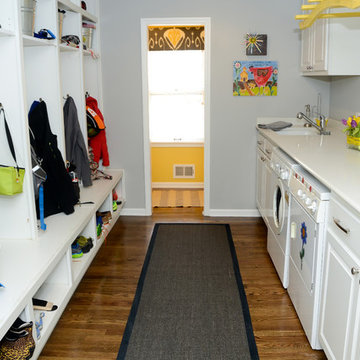


 Chango
Photography by Jacob Snavely
Inspiration for a large transitional dark wood floor enclosed dining room remodel in New York with no fireplace and beige walls
Inspiration for a large transitional dark wood floor enclosed dining room remodel in New York with no fireplace and beige walls
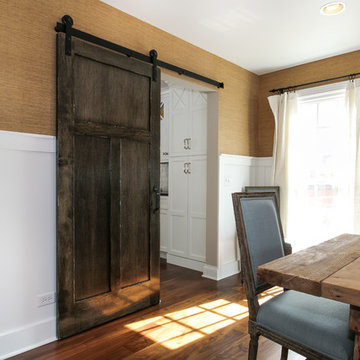


 Palette Pro Painting & Renovation
Doors and trims were painted using Benjamin Moore: Advanced Satin Decorator's White.
Walls were painted using Benjamin Moore: Regal Flat Decorator's White.
Ceiling was painted using Benjamin Moore: Regal Flat Super White.


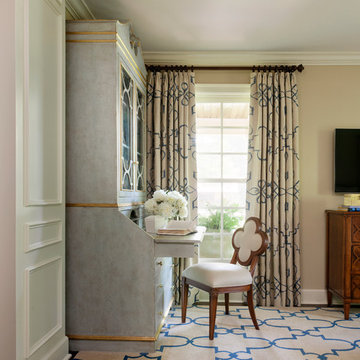
 Tobi Fairley Interior Design
Custom secretary from Amy Howard, chair is Hickory Chair. The wall paint is Sherwin-Williams Ramie SW6156, the ceiling and trim is Sherwin-Williams Shoji White SW7042. Custom rug is Davis & Davis.
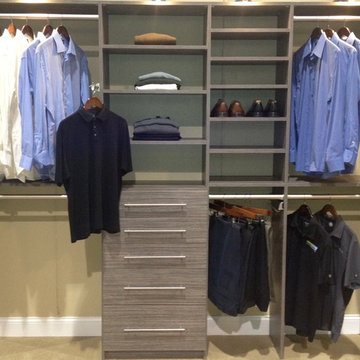
 The Tailored Closet and PremierGarage
Reach In closet show in Twilight. Shelving for shoes, sweaters, and storage. Valet rod, tie rack and belt rack were also added for maximum storage and organization.


 Jack Calderone
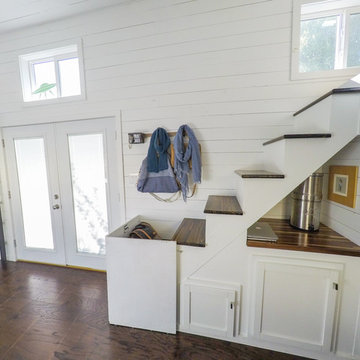

This entryway and living area are part of an adventuresome project my wife and I embarked upon to create a complete apartment in the basement of our townhouse. We designed a floor plan that creatively and efficiently used all of the 385-square-foot-space, without sacrificing beauty, comfort or function – and all without breaking the bank! To maximize our budget, we did the work ourselves and added everything from thrift store finds to DIY wall art to bring it all together.
We wanted to pack as much functionality into this space as possible so we were thrilled to find this couch which converts into a full bed.
17