
Search results for "Pack luxury" in Home Design Ideas
 NouvelleView

The recently renovated kitchen has ample storage with glass cabinets above and wood cabinets for the remainder. The mahogany counters are offset by the white wood cabinets and the center island provides additional work space
 Z Pool Designs

This client LOVES family! They asked us to create a pool with a kiddie pool above it for their dozen (and growing) pack of grandkids. They have an amazing view looking towards the coastal range and amazing sunsets. We chose split faced travertine for the chatter falls face and columns and a tumbled travertine for the flat (spillway) surfaces of the kiddie pool (vanishing edge) and chatter steps.
 Z Pool Designs
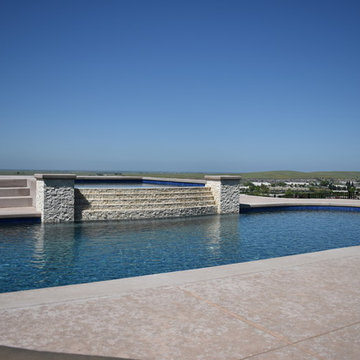
This client LOVES family! They asked us to create a pool with a kiddie pool above it for their dozen (and growing) pack of grandkids. They have an amazing view looking towards the coastal range and amazing sunsets. We chose split faced travertine for the chatter falls face and columns and a tumbled travertine for the flat (spillway) surfaces of the kiddie pool (vanishing edge) and chatter steps.
Find the right local pro for your project
 St George Luxury Home Group
 http://www.mykalsphotography.com/

Inspiration for a mid-sized contemporary galley dedicated laundry room remodel in Salt Lake City with dark wood cabinets, gray walls and a side-by-side washer/dryer
Inspiration for a mid-sized contemporary galley dedicated laundry room remodel in Salt Lake City with dark wood cabinets, gray walls and a side-by-side washer/dryer

 Kipnis Architecture + Planning
This penthouse area is the transition point out to the rear deck which features a hot tub and fire pit, and to the front out to a full green roof with planters. The sliding doors are aligned and when open, provide a perfect thermal chimney, drawing up warmer air from the lower levels and venting to the outdoors. http://www.kipnisarch.com
Cable Photo/Wayne Cable http://selfmadephoto.com

 Spacecrafting / Architectural Photography
Architectural Designer: Bruce Lenzen Design/Build - Interior Designer: Ann Ludwig - Photo: Spacecrafting Photography
Huge trendy backyard tile patio kitchen photo in Minneapolis with a roof extension
Huge trendy backyard tile patio kitchen photo in Minneapolis with a roof extension
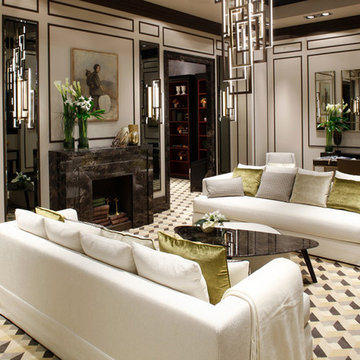
 Oasis
OasisLuxury apartment design by Massimliano Raggi, with products by Oasis Group: Coffee table and ottoman Andrè, Edge suspension lamp, design by Massimiliano Raggi Architetto, sofas Brando.

Sponsored
Columbus, OH

Hope Restoration & General Contracting
Columbus Design-Build, Kitchen & Bath Remodeling, Historic Renovations
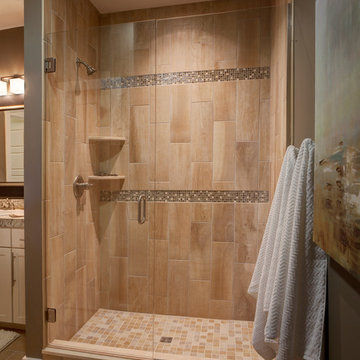
 Jagoe Homes Inc.
Jagoe Homes, Inc.
Project: Falcon Ridge Estates, Zircon Craftsman Model Home.
Location: Evansville, Indiana. Site: FRE 22.
Example of a mid-sized transitional master beige tile ceramic tile alcove shower design in Other with a drop-in sink, a one-piece toilet and gray walls
Example of a mid-sized transitional master beige tile ceramic tile alcove shower design in Other with a drop-in sink, a one-piece toilet and gray walls


 The Englander Building Company
Design by Eche Martinez Interior Design. Construction by The Englander Building Company.
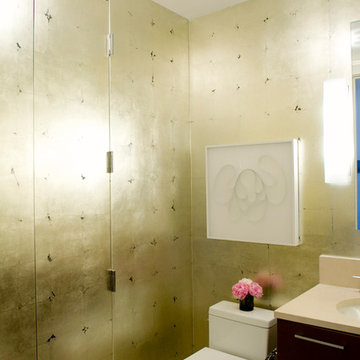
Example of a trendy powder room design in San Francisco
Example of a trendy powder room design in San Francisco
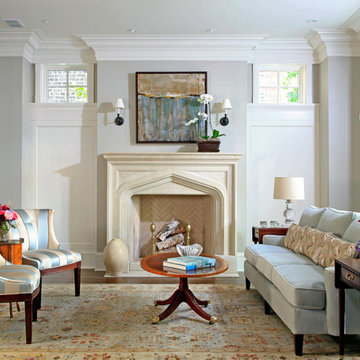
 Middlefork Luxury Home Builders
This brick and limestone, 6,000-square-foot residence exemplifies understated elegance. Located in the award-wining Blaine School District and within close proximity to the Southport Corridor, this is city living at its finest!
The foyer, with herringbone wood floors, leads to a dramatic, hand-milled oval staircase; an architectural element that allows sunlight to cascade down from skylights and to filter throughout the house. The floor plan has stately-proportioned rooms and includes formal Living and Dining Rooms; an expansive, eat-in, gourmet Kitchen/Great Room; four bedrooms on the second level with three additional bedrooms and a Family Room on the lower level; a Penthouse Playroom leading to a roof-top deck and green roof; and an attached, heated 3-car garage. Additional features include hardwood flooring throughout the main level and upper two floors; sophisticated architectural detailing throughout the house including coffered ceiling details, barrel and groin vaulted ceilings; painted, glazed and wood paneling; laundry rooms on the bedroom level and on the lower level; five fireplaces, including one outdoors; and HD Video, Audio and Surround Sound pre-wire distribution through the house and grounds. The home also features extensively landscaped exterior spaces, designed by Prassas Landscape Studio.
This home went under contract within 90 days during the Great Recession.
Featured in Chicago Magazine: http://goo.gl/Gl8lRm
Jim Yochum

Sponsored
Fredericksburg, OH

High Point Cabinets
Columbus' Experienced Custom Cabinet Builder | 4x Best of Houzz Winner
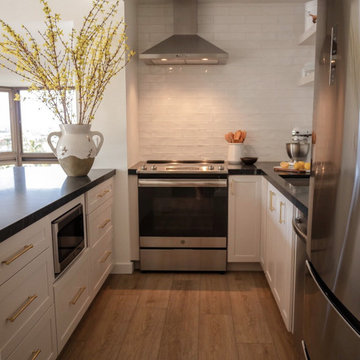
 Liza Nicole Interiors
Small kitchen big on storage and luxury finishes.
When you’re limited on increasing a small kitchen’s footprint, it’s time to get creative. By lightening the space with bright, neutral colors and removing upper cabinetry — replacing them with open shelves — we created an open, bistro-inspired kitchen packed with prep space.

 Last Detail Interior Design
The small elevator vestibule was not ignored! A dramatic black metallic backed grasscloth and oval Swarvski crystal encrusted mirror welcome guests in a dramatic fashion.

 Joni Spear Interior Design
Matthew Harrer Photography
Brizo "Bridgette" faucet
Bain Ultra Tub
Large elegant master beige tile and stone tile ceramic tile and beige floor bathroom photo in St Louis with an undermount sink, a one-piece toilet, raised-panel cabinets, marble countertops, black cabinets, brown walls and beige countertops
Large elegant master beige tile and stone tile ceramic tile and beige floor bathroom photo in St Louis with an undermount sink, a one-piece toilet, raised-panel cabinets, marble countertops, black cabinets, brown walls and beige countertops
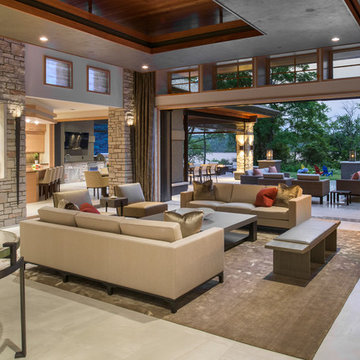 Spacecrafting / Architectural Photography
Architechtural Designer: Bruce Lenzen - Interior Design: Ann Ludwig - Photo: Spacecrafting Photography
Example of a huge trendy open concept porcelain tile living room design in Minneapolis with a ribbon fireplace, a stone fireplace, a wall-mounted tv and beige walls
Example of a huge trendy open concept porcelain tile living room design in Minneapolis with a ribbon fireplace, a stone fireplace, a wall-mounted tv and beige walls

Sponsored
Columbus, OH

Structural Remodeling
Franklin County's Heavy Timber Specialists | Best of Houzz 2020!

 MossCreek
High in the Blue Ridge Mountains of North Carolina, this majestic lodge was custom designed by MossCreek to provide rustic elegant living for the extended family of our clients. Featuring four spacious master suites, a massive great room with floor-to-ceiling windows, expansive porches, and a large family room with built-in bar, the home incorporates numerous spaces for sharing good times.
Unique to this design is a large wrap-around porch on the main level, and four large distinct and private balconies on the upper level. This provides outdoor living for each of the four master suites.
We hope you enjoy viewing the photos of this beautiful home custom designed by MossCreek.
Photo by Todd Bush
 Spacecrafting / Architectural Photography
Architechtural Designer: Bruce Lenzen - Interior Design: Ann Ludwig - Photo: Spacecrafting Photography
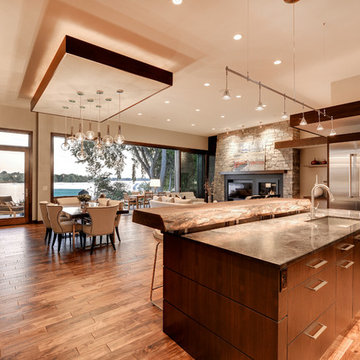
Example of a huge trendy l-shaped porcelain tile eat-in kitchen design in Minneapolis with an undermount sink, flat-panel cabinets, light wood cabinets, granite countertops, beige backsplash, stone slab backsplash, stainless steel appliances and an island
Example of a huge trendy l-shaped porcelain tile eat-in kitchen design in Minneapolis with an undermount sink, flat-panel cabinets, light wood cabinets, granite countertops, beige backsplash, stone slab backsplash, stainless steel appliances and an island

 Gonyea Custom Homes
Laundry room with dedicated crafting counter.
Photography by Spacecrafting
Large transitional l-shaped utility room photo in Minneapolis with a drop-in sink, recessed-panel cabinets, white cabinets, laminate countertops, beige walls and a side-by-side washer/dryer
Large transitional l-shaped utility room photo in Minneapolis with a drop-in sink, recessed-panel cabinets, white cabinets, laminate countertops, beige walls and a side-by-side washer/dryer
12