
Search results for "Pack luxury" in Home Design Ideas
 MossCreek

High in the Blue Ridge Mountains of North Carolina, this majestic lodge was custom designed by MossCreek to provide rustic elegant living for the extended family of our clients. Featuring four spacious master suites, a massive great room with floor-to-ceiling windows, expansive porches, and a large family room with built-in bar, the home incorporates numerous spaces for sharing good times.
Unique to this design is a large wrap-around porch on the main level, and four large distinct and private balconies on the upper level. This provides outdoor living for each of the four master suites.
We hope you enjoy viewing the photos of this beautiful home custom designed by MossCreek.
Photo by Todd Bush

 Fiorito Interior Design
Like many California ranch homes built in the 1950s, this original master bathroom was not really a "master bath." My clients, who only three years ago purchased the home from the family of the original owner, were saddled with a small, dysfunctional space. Chief among the dysfunctions: a vanity only 30" high, and an inconveniently placed window that forced the too-low vanity mirror to reflect only the waist and partial torso--not the face--of anyone standing in front of it. They wanted not only a more spacious bathroom but a bedroom as well, so we worked in tandem with an architect and contractor to come up with a fantastic new space: a true Master Suite. In order to refine a design concept for the soon-to-be larger space, and thereby narrow down material choices, my clients and I had a brainstorming session: we spoke of an elegant Old World/ European bedroom and bathroom, a luxurious bath that would reference a Roman spa, and finally the idea of a Hammam was brought into the mix. We blended these ideas together in oil-rubbed bronze fixtures, and a tiny tile mosaic in beautiful Bursa Beige marble from Turkey and white Thassos marble from Greece. The new generously sized bathroom boasts a jetted soaking tub, a very large walk-in shower, a double-sided fireplace (facing the tub on the bath side), and a luxurious 8' long vanity with double sinks and a storage tower.
The vanity wall is covered with a mosaic vine pattern in a beautiful Bursa Beige marble from Turkey and white Thassos marble from Greece,. The custom Larson Juhl framed mirrors are flanked by gorgeous hand-wrought scones from Hubbardton Forge which echo the vine and leaf pattern in the mosaic. And the vanity itself features an LED strip in the toe-kick which allows one to see in the middle of the night without having to turn on a shockingly bright overhead fixture. At the other end of the master bath, a luxurious jetted tub nestles by a fireplace in the bay window area. Views of my clients' garden can be seen while soaking in bubbles. The over-sized walk-in shower features a paneled wainscoting effect which I designed in Crema Marfil marble. The vine mosaic continues in the shower, topped by green onyx squares. A rainshower head and a hand-held spray on a bar provides showering options. The shower floor slopes gently in one direction toward a hidden linear drain; this allows the floor to be read as a continuation of the main space, without being interrupted by a center drain.
Photo by Bernardo Grijalva
Find the right local pro for your project
 CL Waterfront Properties, LLC
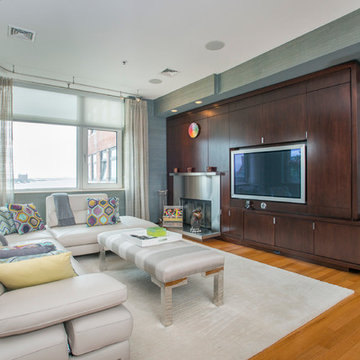
Living room - contemporary open concept medium tone wood floor living room idea in Boston with gray walls, a standard fireplace, a metal fireplace and a media wall
 Pineapple House Interior Design
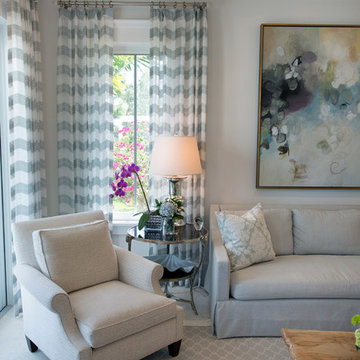
The light pallet supports a gentle mix of patterns. There is no conflict between the rhythms on the walls and floor. Instead, they add interest and dimension.
A Bonisolli Photography

 Heather Garrett Design
Custom locally built dining table designed by For a family wanting a dramatic entry and dining room, but with requirements that it be an indestructible venue for weekly brunches with guest lists including small children! Our first solution was to create a contrasting border integral to the hardwood floor, in lieu of an area rug. From there, we introduced furniture in resilient materials such as fiberglass chairs and a locally made custom table of Heather's design in reclaimed hardwood, steel and acrylic. Luxurious drapes, dramatic accessories and a chandelier with glimmer added the required panache.
Interior design by Heather Garrett Interior Design. Custom original dining table designed by Heather Garrett available through Heather Garrett Interior Design. Contact us for more information.
Photography by John Bessler
 Pro-Pack Contracting & Design Inc.

The look and feel of this shower says enjoy me, come on in and let me relax you. Powder coating the tile trim edges and sliding glass rail system was a brilliant idea to keep all the finishes consistent. Revival Arts Photography

Sponsored
Columbus, OH

Structural Remodeling
Franklin County's Heavy Timber Specialists | Best of Houzz 2020!
 Middlefork Luxury Home Builders
Nathan Kirkman
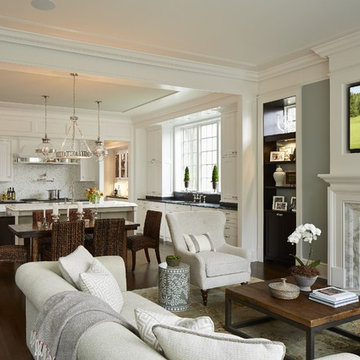
Open concept kitchen - large traditional u-shaped dark wood floor open concept kitchen idea in Chicago with an undermount sink, recessed-panel cabinets, white cabinets, marble countertops, white backsplash, stone tile backsplash, paneled appliances and an island
Open concept kitchen - large traditional u-shaped dark wood floor open concept kitchen idea in Chicago with an undermount sink, recessed-panel cabinets, white cabinets, marble countertops, white backsplash, stone tile backsplash, paneled appliances and an island
 MossCreek
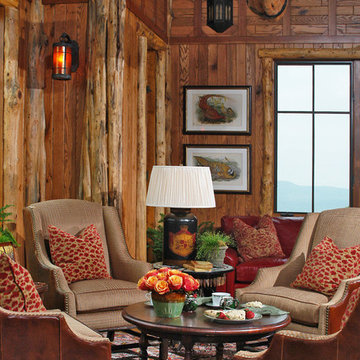
High in the Blue Ridge Mountains of North Carolina, this majestic lodge was custom designed by MossCreek to provide rustic elegant living for the extended family of our clients. Featuring four spacious master suites, a massive great room with floor-to-ceiling windows, expansive porches, and a large family room with built-in bar, the home incorporates numerous spaces for sharing good times.
Unique to this design is a large wrap-around porch on the main level, and four large distinct and private balconies on the upper level. This provides outdoor living for each of the four master suites.
We hope you enjoy viewing the photos of this beautiful home custom designed by MossCreek.
Photo by Todd Bush
 MossCreek

High in the Blue Ridge Mountains of North Carolina, this majestic lodge was custom designed by MossCreek to provide rustic elegant living for the extended family of our clients. Featuring four spacious master suites, a massive great room with floor-to-ceiling windows, expansive porches, and a large family room with built-in bar, the home incorporates numerous spaces for sharing good times.
Unique to this design is a large wrap-around porch on the main level, and four large distinct and private balconies on the upper level. This provides outdoor living for each of the four master suites.
We hope you enjoy viewing the photos of this beautiful home custom designed by MossCreek.
Photo by Todd Bush

 NouvelleView
The family office is decorated with a sleek modern desk flanked with upholstered chairs. The oriental carpet sets off the floor area with a fur chaise accent completing the look
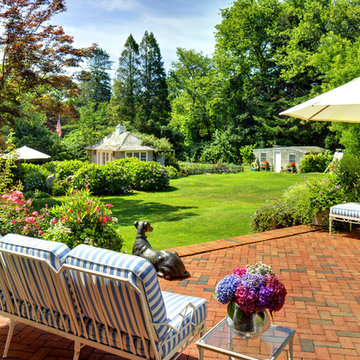 NouvelleView
The view is from the back terrace of the home and looks out on the pool house and the play house. An outdoor sculptures adorn the seating area.
Photo of a large contemporary full sun backyard brick formal garden in New York.
Photo of a large contemporary full sun backyard brick formal garden in New York.

Sponsored
Columbus, OH
Structural Remodeling
Franklin County's Heavy Timber Specialists | Best of Houzz 2020!
 NouvelleView
Exterior of grand turn of the century summer cottage in East Hampton. The exterior of gray shingled home is surrounded by gorgeous landscaping.
Inspiration for a huge contemporary gray three-story wood exterior home remodel in New York with a hip roof
Inspiration for a huge contemporary gray three-story wood exterior home remodel in New York with a hip roof
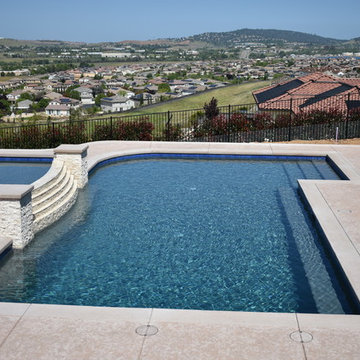
 Z Pool Designs
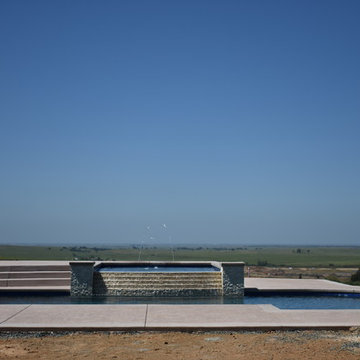
This client LOVES family! They asked us to create a pool with a kiddie pool above it for their dozen (and growing) pack of grandkids. They have an amazing view looking towards the coastal range and amazing sunsets. We chose split faced travertine for the chatter falls face and columns and a tumbled travertine for the flat (spillway) surfaces of the kiddie pool (vanishing edge) and chatter steps.
 Z Pool Designs
This client LOVES family! They asked us to create a pool with a kiddie pool above it for their dozen (and growing) pack of grandkids. They have an amazing view looking towards the coastal range and amazing sunsets. We chose split faced travertine for the chatter falls face and columns and a tumbled travertine for the flat (spillway) surfaces of the kiddie pool (vanishing edge) and chatter steps.
 Wood Customs
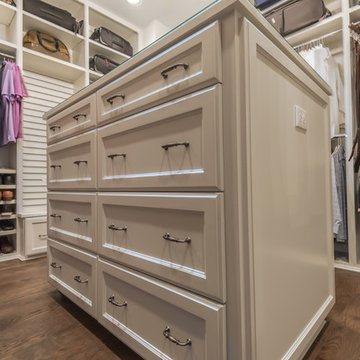
Dressing room - large transitional women's dark wood floor and brown floor dressing room idea in Houston with recessed-panel cabinets and white cabinets

Sponsored
Fredericksburg, OH

High Point Cabinets
Columbus' Experienced Custom Cabinet Builder | 4x Best of Houzz Winner
 NouvelleView

The recently renovated kitchen has ample storage with glass cabinets above and wood cabinets for the remainder. The mahogany counters are offset by the white wood cabinets and the center island provides additional work space
 Germania Construction
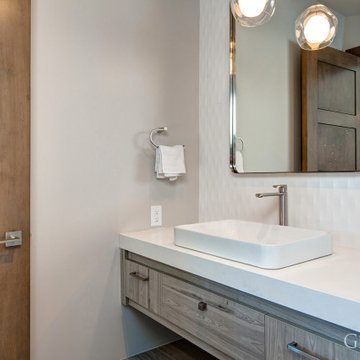
This mountain home powder room packs a lot of style in a small space, from the light fixture to the floating vanity to the textured wallpaper.
Inspiration for a modern single-sink bathroom remodel in Salt Lake City with white walls, beige countertops and a floating vanity
Inspiration for a modern single-sink bathroom remodel in Salt Lake City with white walls, beige countertops and a floating vanity
 Z Pool Designs
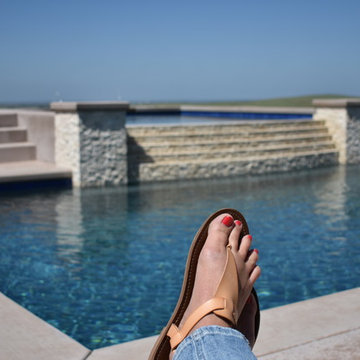
This client LOVES family! They asked us to create a pool with a kiddie pool above it for their dozen (and growing) pack of grandkids. They have an amazing view looking towards the coastal range and amazing sunsets. We chose split faced travertine for the chatter falls face and columns and a tumbled travertine for the flat (spillway) surfaces of the kiddie pool (vanishing edge) and chatter steps.
11