
Search results for "Package" in Home Design Ideas
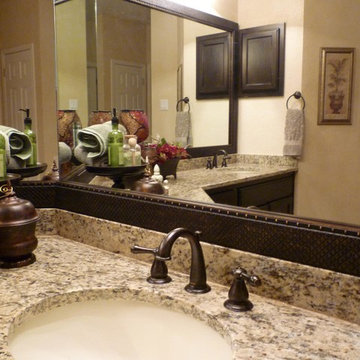
 Gabriel Builders Inc.
Photographer: Will Keown

Inspiration for a large timeless backyard stone patio remodel with a fire pit and no cover
Inspiration for a large timeless backyard stone patio remodel with a fire pit and no cover
 27 Diamonds Interior Design

27 Diamonds is an interior design company in Orange County, CA. We take pride in delivering beautiful living spaces that reflect the tastes and lifestyles of our clients. Unlike most companies who charge hourly, most of our design packages are offered at a flat-rate, affordable price. Visit our website for more information.
All furniture can be custom made to your specifications and shipped anywhere in the US (excluding Alaska and Hawaii). Contact us for more information.
Find the right local pro for your project
 Mill & Woods
Photo Credit: Robert Peterson- Rustic White Photography

The stylish master bedroom at HGTV Urban Oasis 2017 features a boutique hotel vibe that mixes classic and modern design elements for a unique urban look with artistic style.
 Penhaglion

'The Lindisfarne' 68" Cast Iron French Bateau Tub Package
Large transitional master gray tile, white tile and marble tile marble floor and white floor freestanding bathtub photo in Tampa with a hinged shower door, white cabinets, gray walls, an undermount sink, marble countertops and recessed-panel cabinets
Large transitional master gray tile, white tile and marble tile marble floor and white floor freestanding bathtub photo in Tampa with a hinged shower door, white cabinets, gray walls, an undermount sink, marble countertops and recessed-panel cabinets

 Total Package Landscape, LLC
close shot of 1st stream- pure beauty
Inspiration for a huge modern partial sun side yard concrete paver pond in Philadelphia for spring.
Inspiration for a huge modern partial sun side yard concrete paver pond in Philadelphia for spring.

 House of Stone, Inc.

Example of a mid-sized kids' white tile and ceramic tile ceramic tile and white floor alcove bathtub design in Milwaukee with quartz countertops, raised-panel cabinets, white cabinets, a two-piece toilet, blue walls and an undermount sink

 Tiffany Brooks, HGTV Host & Interior Designer
Inquire About Our Design Services
When we first started talking in the spring of 2015, I was impressed. She was witty, realistic, and understood that as much as she loves my shows on HGTV, design does not does not happen in 43 minutes! She told me about her space, and how she felt that her bedroom seemed “blah” to her. She had no retreat. Molly desperately longed for a place that she could spend time in, read in, play in and above all, relax in.
What we did:
Many people are terrified of hiring a designer. Rightfully so, they are investing a pretty penny in their homes. They want to make sure that everything, down to the last floral arrangement, is to their liking, because they will have to live it (and pay for it). Unfortunately, a client can unintentionally stifle a designer’s creativity through micro-management. This can produce lackluster results and ultimately cause more time (and money) to be spent on a project than is really necessary.
With Molly, that was never an issue. Before she even showed me the room in question, she said that I could have full creative license to do what I needed to do to her bedroom. SAY WHAAH!?
With Molly giving me complete creative freedom, I planned everything out and got down to business. The result: Bite-your-bottom-lip sexy. I don’t get jealous of too many of my clients’ spaces, but this one still takes my breath away every time I look at the pics!
The craziest part was that by adding more furniture, it actually made the space feel larger.
Molly and her husband Patrick loved the finished space, and promised me I will be back to finish the rest of the house!
Here’s the highlights of the rest of the project:
I came up with a space plan with three options.
Next, we reviewed mood boards and fabric schemes that would work for both Molly and her hubby Patrick.
We started with the bed. My goal was to add edge to its otherwise traditional style.
We decided to spice things up by painting the trim work in the room black.
We built in layers of lighting with dimmers. In a bedroom everything should be on dimmers, right? Right.
We designed and customized bedding, chairs and window treatments.
Together with Molly, we selected the most perfect wallpaper. This geometric “grasscloth” adds so much depth and dimension that was just missing before.
What I love:
That light fixture. I mean it is really, really amazing in person.
The porcupine mirror. This thing came packaged like it was the hope diamond, and everyone was terrified to handle it. But it really became a highlight of the room.

 Alair Homes Plano
This Master Bathroom was dated, dark, and in dire need of an overhaul. Our clients were inspired by a vacation home and wanted black and white basket-weave tile and tiled wainscoting. We used traditional plumbing fixtures, cabinets, and finishes that would complement the tile. We modernized the shower with dual shower heads, DTV, and teak seat. Detailed tile plans were executed to ensure the tile was impeccably installed throughout. This bath was further enhanced with added lighting and radiant heat flooring. This renovation came together beautifully and our clients are thrilled with their classically elegant new master bathroom. Design by: Hatfield Builders | Photography by: Travis G Lilley
 Designing Spaces & Places

Kitchen - mid-sized coastal single-wall kitchen idea in Brisbane with a drop-in sink, flat-panel cabinets and white cabinets
 Tanamera Construction / TC Homes
Vance Fox

Example of a large mountain style slate floor front door design in Sacramento with a medium wood front door and brown walls
Example of a large mountain style slate floor front door design in Sacramento with a medium wood front door and brown walls

 Pike Properties
The Mudroom ? With ample storage space for your bookbags, shoes and furry friends ? Cabinet Paint Color: BM Vineland #pikeproperties
Example of a transitional entryway design in Charlotte
Example of a transitional entryway design in Charlotte
 Rocky Mountain Homes/Rocky Mountain Log Homes

The perfect bunk room for guests and grandkids alike.
Inspiration for a mid-sized rustic guest carpeted and brown floor bedroom remodel with beige walls and no fireplace
Inspiration for a mid-sized rustic guest carpeted and brown floor bedroom remodel with beige walls and no fireplace

 Clean Design
Transitional gray floor mudroom photo in New York with gray walls and a glass front door

 Valerie Grant Interiors
A multi purpose room for the kids. This rooms serves as a hang out space, sleep over room with built in trundle bed, homework space with a custom desk and just a space for kids to get away from it all. Photography by Peter Rymwid.

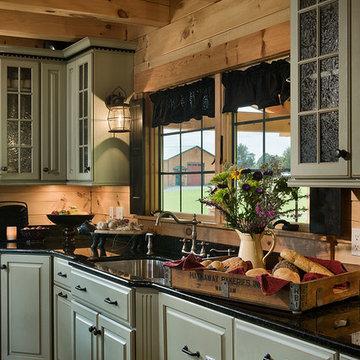
 Coventry Log Homes
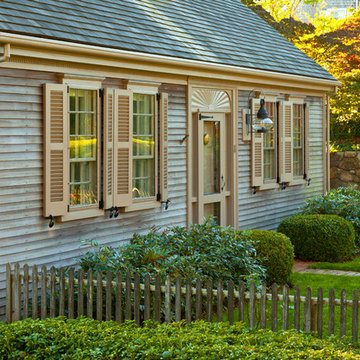
This home was featured in the July 2011 issue of “Log Cabin Homes.” It proves efficiency doesn’t have to be sacrificed when designing grand elegance. Even with its cathedral ceilings and many windows it earned a 5 Star Plus Energy Star® rating.
http://www.coventryloghomes.com/ourDesigns/craftsmanSeries/BearRock/model.html
Roger Wade
38