
Search results for "Packaging materials" in Home Design Ideas

 Advance Design Studio, Ltd.
This 1930's Barrington Hills farmhouse was in need of some TLC when it was purchased by this southern family of five who planned to make it their new home. The renovation taken on by Advance Design Studio's designer Scott Christensen and master carpenter Justin Davis included a custom porch, custom built in cabinetry in the living room and children's bedrooms, 2 children's on-suite baths, a guest powder room, a fabulous new master bath with custom closet and makeup area, a new upstairs laundry room, a workout basement, a mud room, new flooring and custom wainscot stairs with planked walls and ceilings throughout the home.
The home's original mechanicals were in dire need of updating, so HVAC, plumbing and electrical were all replaced with newer materials and equipment. A dramatic change to the exterior took place with the addition of a quaint standing seam metal roofed farmhouse porch perfect for sipping lemonade on a lazy hot summer day.
In addition to the changes to the home, a guest house on the property underwent a major transformation as well. Newly outfitted with updated gas and electric, a new stacking washer/dryer space was created along with an updated bath complete with a glass enclosed shower, something the bath did not previously have. A beautiful kitchenette with ample cabinetry space, refrigeration and a sink was transformed as well to provide all the comforts of home for guests visiting at the classic cottage retreat.
The biggest design challenge was to keep in line with the charm the old home possessed, all the while giving the family all the convenience and efficiency of modern functioning amenities. One of the most interesting uses of material was the porcelain "wood-looking" tile used in all the baths and most of the home's common areas. All the efficiency of porcelain tile, with the nostalgic look and feel of worn and weathered hardwood floors. The home’s casual entry has an 8" rustic antique barn wood look porcelain tile in a rich brown to create a warm and welcoming first impression.
Painted distressed cabinetry in muted shades of gray/green was used in the powder room to bring out the rustic feel of the space which was accentuated with wood planked walls and ceilings. Fresh white painted shaker cabinetry was used throughout the rest of the rooms, accentuated by bright chrome fixtures and muted pastel tones to create a calm and relaxing feeling throughout the home.
Custom cabinetry was designed and built by Advance Design specifically for a large 70” TV in the living room, for each of the children’s bedroom’s built in storage, custom closets, and book shelves, and for a mudroom fit with custom niches for each family member by name.
The ample master bath was fitted with double vanity areas in white. A generous shower with a bench features classic white subway tiles and light blue/green glass accents, as well as a large free standing soaking tub nestled under a window with double sconces to dim while relaxing in a luxurious bath. A custom classic white bookcase for plush towels greets you as you enter the sanctuary bath.

 No Vacancy
Living room - large transitional formal and open concept carpeted and beige floor living room idea in Atlanta with white walls, a standard fireplace, a wood fireplace surround and a wall-mounted tv
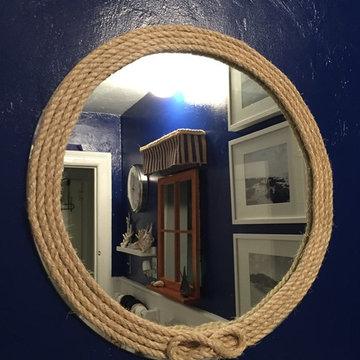
 Melissa-May Designs, LLC
Inspiration for a small coastal ceramic tile home design remodel in Philadelphia with a one-piece toilet, blue walls and a wall-mount sink
Find the right local pro for your project

 Insignia Kitchen and Bath Design Studio
Mike Kaskel
Example of a small classic l-shaped medium tone wood floor eat-in kitchen design in Chicago with an undermount sink, raised-panel cabinets, white cabinets, quartz countertops, beige backsplash, subway tile backsplash and stainless steel appliances
Example of a small classic l-shaped medium tone wood floor eat-in kitchen design in Chicago with an undermount sink, raised-panel cabinets, white cabinets, quartz countertops, beige backsplash, subway tile backsplash and stainless steel appliances

 Robin Rigby Fisher, CMKBD/CAPS/CLIPPS
NW Architectural Photography
Dale Lang
Example of a mid-sized arts and crafts galley light wood floor and brown floor enclosed kitchen design in Portland with an undermount sink, shaker cabinets, white cabinets, white backsplash, ceramic backsplash, white appliances and no island
Example of a mid-sized arts and crafts galley light wood floor and brown floor enclosed kitchen design in Portland with an undermount sink, shaker cabinets, white cabinets, white backsplash, ceramic backsplash, white appliances and no island
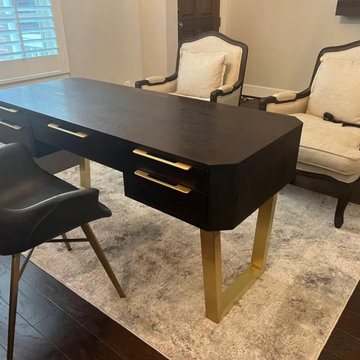
 BALASAGUN
Brass Coffee Table Legs , 16” Trapezoid Table Legs,base Width 20” , Height 16” - 20” Set (2)
Trapezoid Brass Table Legs are specially hand crafted and prepared for you by the BALASAGUN team. They are made of the highly strong material - brass.
Your ordered legs are prepared and shipped within 6-8 business days, and your package travels to your address in about 6-9 business days.
Your order is very carefully packaged to ensure safety on its way.

 AI LIVING INC.
Example of a small trendy l-shaped kitchen pantry design in Toronto with an undermount sink, shaker cabinets, dark wood cabinets, quartz countertops, white backsplash, stone tile backsplash, an island and white countertops

Sponsored
Fredericksburg, OH

High Point Cabinets
Columbus' Experienced Custom Cabinet Builder | 4x Best of Houzz Winner
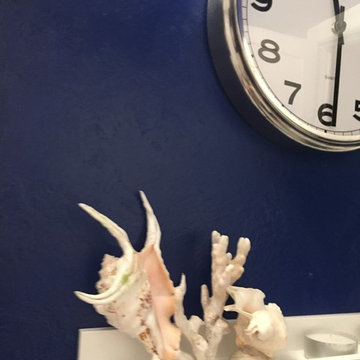 Melissa-May Designs, LLC
Example of a small beach style ceramic tile home design design in Philadelphia with a one-piece toilet, blue walls and a wall-mount sink
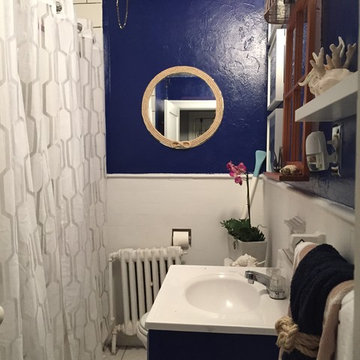 Melissa-May Designs, LLC
Small beach style ceramic tile home design photo in Philadelphia with a one-piece toilet, blue walls and a wall-mount sink
 AI LIVING INC.
Inspiration for a small contemporary l-shaped eat-in kitchen remodel in Toronto with an undermount sink, shaker cabinets, black cabinets, wood countertops, multicolored backsplash, stone tile backsplash, stainless steel appliances, a peninsula and gray countertops
 Insignia Kitchen and Bath Design Studio
Mike Kaskel
Eat-in kitchen - small traditional l-shaped medium tone wood floor eat-in kitchen idea in Chicago with an undermount sink, raised-panel cabinets, white cabinets, quartz countertops, beige backsplash, subway tile backsplash and stainless steel appliances
Eat-in kitchen - small traditional l-shaped medium tone wood floor eat-in kitchen idea in Chicago with an undermount sink, raised-panel cabinets, white cabinets, quartz countertops, beige backsplash, subway tile backsplash and stainless steel appliances
 Robin Rigby Fisher, CMKBD/CAPS/CLIPPS
NW Architectural Photography
Dale Lang
Inspiration for a mid-sized craftsman galley light wood floor and brown floor enclosed kitchen remodel in Portland with an undermount sink, shaker cabinets, white cabinets, white backsplash, ceramic backsplash, white appliances and no island
Inspiration for a mid-sized craftsman galley light wood floor and brown floor enclosed kitchen remodel in Portland with an undermount sink, shaker cabinets, white cabinets, white backsplash, ceramic backsplash, white appliances and no island
 AI LIVING INC.
Our AUDREY kitchen package brings a beauty old-fashion look for remodelling kitchen that can match with your home. You don’t need to renovate the entire house to match your remodeling space. The brown wood stained solid wood cabinetry creates a touch of pertaining to the time. This kitchen is designed to fit any kind of heritage house, with its neglected look, you will have little upkeep, making it perfect for any kind of old-style interior renovation you already had. You deserve this room in your home! Our price for the AUDREY kitchen package is competitive. The original price is $22,000.00 with our package price, it is only $19,800.00 (plus applicable taxes).



 Scott Arthur Millwork & Cabinetry Ltd
Mid-sized elegant medium tone wood floor great room photo in Edmonton with brown walls and no fireplace

Inspiration for a mid-sized contemporary backyard concrete patio remodel in Dallas with a roof extension

 KE Interior Solutions
virtuance
Open concept kitchen - large transitional l-shaped light wood floor open concept kitchen idea in Denver with a farmhouse sink, beaded inset cabinets, white cabinets, soapstone countertops, white backsplash, subway tile backsplash, stainless steel appliances and an island
Open concept kitchen - large transitional l-shaped light wood floor open concept kitchen idea in Denver with a farmhouse sink, beaded inset cabinets, white cabinets, soapstone countertops, white backsplash, subway tile backsplash, stainless steel appliances and an island

 Anne Grice Interiors
This custom tub is the focal point of this bathroom. The design and orientation of the room was intended to highlight the finish and shape of the tub. I laid out the honed white borghini calacutta marble tile piece by piece with the tile setter. Every luxury was added to this space including a towel warmer, make-up mirror, and frameless tilting mirrors. A slab bench at the tub provides a space for toiletries and the cubbies below provide lighted towel storage.

Sponsored
Columbus, OH

Trish Takacs Design
Award Winning & Highly Skilled Kitchen & Bath Designer in Columbus

 TVLiftCabinet, Inc
TVLIFTCABINET, Inc was established in 2003. Before that, they already had 25 years of experience in designing and manufacturing furniture. Our focus now is on building innovative pop-up TV lift systems, with traditional wood craftsmanship and design. We design and manufacture every element that goes into the consoles, including the TV lift systems and the infrared relays. It is by controlling the design and manufacture of every element that we can be certain of the quality of each console they ship.
Because we control all aspects of the creation of our TV Lift consoles, and sell direct to you, our customer, we are also able to offer substantially lower prices than you would find in any traditional furniture store or even nation-wide chain. In fact, our prices are typically half what you would expect to pay for comparable quality elsewhere.
All of our products are made with the best of materials and the finest finishes: quality wood stock from pine to oak, cherry and mahogany. Over 20 in-house inspectors then assure that our exacting standards are met throughout the entire TV lift system design, production and packaging process. In addition, we then offer free shipping and a White Glove placement service that ensures your console is installed exactly where you want it, hassle-free.
Our commitment is to provide you with TV lift consoles of the very highest quality and reliability, with unmatched service, and for the very best price. If they ever fall short of that goal, please let us know.

 Wm Ohs Showrooms
Emily Minton Redfield
Example of a country medium tone wood floor kitchen design in Denver with a farmhouse sink, raised-panel cabinets, beige cabinets, multicolored backsplash, ceramic backsplash, colored appliances and an island
Example of a country medium tone wood floor kitchen design in Denver with a farmhouse sink, raised-panel cabinets, beige cabinets, multicolored backsplash, ceramic backsplash, colored appliances and an island

 Showcase Renovations, Inc.
Changes in wall textures and materials, and variances in ceiling heights visually separate the kitchen and living areas.
Example of a 1950s living room design in Minneapolis
Example of a 1950s living room design in Minneapolis
14