
Search results for "Packaging materials" in Home Design Ideas
 TLD Builders, LLC

Painted stucco over 2x4 and 2x6 framing construction is our standard exterior finish. We also use concrete pavers for front porches, rear patios & sidewalks to add a nice look to the curb appeal. Drystack stone ribbon enhances this front elevation as well as the shutters. Concrete tile roof, although the longer-lasting shingle roof is also an option.

 Twist Tours Real Estate and Portfolio Marketing
Allison Cartwright
Example of a trendy light wood floor family room design in Austin with white walls, a ribbon fireplace and a wall-mounted tv
Example of a trendy light wood floor family room design in Austin with white walls, a ribbon fireplace and a wall-mounted tv

 Jamaica Cottage Shop Inc
via our website ~ This greenhouse is an original design by Jamaica Cottage Shop. The five six-light (true light) barn sash windows are hinged to open out, making this design comfortable and easy to use. An additional window in the gable end allows extra light and enhances the charm of this little cottage. The roofing material is corrugated translucent fiberglass, allowing the light to further penetrate but not to overheat the building with direct sun light. There is no floor to worry about rotting away. The cottage sits on a layer of treated lumber, and we suggest it be placed on a layer of brick or stone, gravel, or directly on the ground. A complete wrap-around shelf provides ample work and plant space. The overall height is 8’6″. The greenhouse in this picture has been customized with a salvaged front door that has been painted red and handmade wrought iron (local) scroll hinges, which we carry as an option. These shed kits take one person approximately 25 hours to assemble. Designed for the beginner carpenter, the kit pieces are color coded, part numbered and detailed in an exploded view. Hand made in Vermont from native rough sawn hemlock and pine lumber, the pre-cut lumber package includes all fastening hardware, roofing, and step-by-step plans.
Also available as diy garden shed plans or as fully assembled greenhouses.
Find the right local pro for your project

 No Vacancy
Example of a mid-sized transitional open concept light wood floor living room design in Atlanta with white walls and a wall-mounted tv
 BALASAGUN
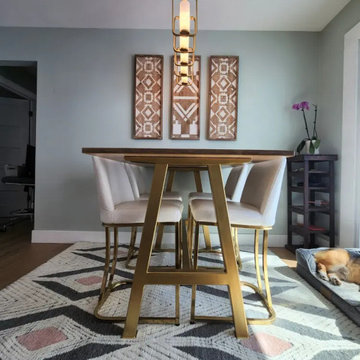
A-Style Industrial Console Table Bases are specially handcrafted and prepared for you by the BALASAGUN team. They are made of the highly strong material - steel.
?Your ordered legs are prepared and shipped within 4-6 business days, and your package travels to your address in about 6-9 business days.
Your order is very carefully packaged to ensure safety on its way.

 Lasley Brahaney Architecture + Construction
This cozy white traditional kitchen was redesigned to provide an open concept feel to the dining area. The dark wood ceiling beams, clear glass cabinet doors,open plate shelves, Bianco Sardo granite countertops and white subway tile backsplash unite the quaint space.

 Penrose Furnishings
This was an entire house trim job co-ordinated with the contracter. Windows were drop shipped to our facility before installation. Photos by Jeff Dunn


 TLD Builders, LLC

Painted stucco over 2x4 and 2x6 framing construction is our standard exterior finish. We also use concrete pavers for front porches, rear patios & sidewalks to add a nice look to the curb appeal. Drystack stone ribbon enhances this front elevation as well as the shutters. Concrete tile roof, although the longer-lasting shingle roof is also an option.
 Maegan Swabb
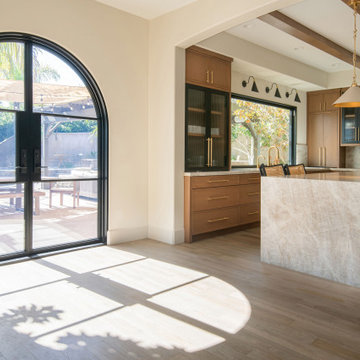
Refined Oak & Stone kitchen renovation, nestled near Rancho Santa Fe. This stunning kitchen features rift-cut white oak cabinets, sleek black accents, and timeless Taj Mahal quartzite countertops and backsplash. Perfect for those seeking a modern yet refined aesthetic, this design blends natural warmth with sophisticated elements. The spacious layout and meticulous craftsmanship make it an ideal example of luxury kitchen design in San Diego.
If you’re looking for inspiration or a high-end kitchen remodel, the Refined Oak & Stone project is a showcase of excellence in materials and design. Whether you want custom cabinetry, premium stone surfaces, or a sleek, contemporary feel, this kitchen renovation highlights the best in modern kitchen design.

 My Home Designer
The combination of wood and stucco offers a West Coast Contemporary look without heavy beams!
Inspiration for a mid-sized modern beige three-story wood flat roof remodel
Inspiration for a mid-sized modern beige three-story wood flat roof remodel

 Design Shop Interiors
Christmas house tour, holidays, Christmas tree, Christmas decorations
Inspiration for a farmhouse dark wood floor and brown floor living room remodel in Sacramento with white walls, a wood stove and a wall-mounted tv
Inspiration for a farmhouse dark wood floor and brown floor living room remodel in Sacramento with white walls, a wood stove and a wall-mounted tv


 True Blue Millshop
Raised panel natural oak & hickory island, refrigerator surround, microwave nook, and wall cabinets
Transitional l-shaped eat-in kitchen photo in Richmond with raised-panel cabinets, light wood cabinets, granite countertops, brick backsplash, an island and gray countertops
Transitional l-shaped eat-in kitchen photo in Richmond with raised-panel cabinets, light wood cabinets, granite countertops, brick backsplash, an island and gray countertops

Sponsored
Columbus, OH

Hope Restoration & General Contracting
Columbus Design-Build, Kitchen & Bath Remodeling, Historic Renovations

 Cameron Stewart
Inspiration for a farmhouse 3/4 gray tile gray floor alcove shower remodel in Charleston with flat-panel cabinets, medium tone wood cabinets, gray walls, an undermount sink, a hinged shower door and gray countertops

 Barn Pros
Tradesman Barn Shop, Garage or Hobby Space. Fully pre-engineered, materials shipped in a complete package. Learn more at www.barnpros.com
Inspiration for a huge cottage detached garage workshop remodel in Baltimore
Inspiration for a huge cottage detached garage workshop remodel in Baltimore

 The Home Concepts Group
Cabinets: Homecrest Bishop (Alpine and Poolhouse)
Tops: Carra Morro quartz
Splash: Emser Unique random
Faucet: Delta Stryke touch
Enclosed kitchen - small traditional l-shaped enclosed kitchen idea with shaker cabinets, blue cabinets, quartz countertops and white countertops
Enclosed kitchen - small traditional l-shaped enclosed kitchen idea with shaker cabinets, blue cabinets, quartz countertops and white countertops

Example of a mid-sized minimalist galley medium tone wood floor open concept kitchen design in Montreal with flat-panel cabinets, white cabinets, an island, an integrated sink, quartz countertops and stainless steel appliances

 True Blue Millshop
Raised panel natural oak & hickory bar, pantry, and coat closet with exposed brick wall
Eat-in kitchen - transitional l-shaped eat-in kitchen idea in Richmond with raised-panel cabinets, light wood cabinets, granite countertops, brick backsplash, an island and gray countertops
Eat-in kitchen - transitional l-shaped eat-in kitchen idea in Richmond with raised-panel cabinets, light wood cabinets, granite countertops, brick backsplash, an island and gray countertops
 No Vacancy
Eat-in kitchen - mid-sized transitional u-shaped light wood floor and brown floor eat-in kitchen idea in Atlanta with granite countertops, white backsplash, subway tile backsplash and stainless steel appliances

 Next Level Remodeling
Example of a transitional dark wood floor kitchen design in Philadelphia with an undermount sink, shaker cabinets, dark wood cabinets, white backsplash, stone slab backsplash, stainless steel appliances, an island and white countertops
11