
Search results for "Packaging materials" in Home Design Ideas

 Luxapatio
This contemporary Sedona By Lynx Outdoor Kitchen Project was completed late 2015 as part of an outdoor living area of model home for a prominent developer in South Florida. This outdoor kitchen maintains a minimalistic approach with a straight one level layout, clean lines and plenty of space. the dimensions of this outdoor kitchen (13ft wide – 36 inches tall – 30 inches deep) fit perfectly along an IPE wood backdrop which provides a beautiful contrast. the materials used to finish the outdoor kitchen included a white Lapitec countertop and and a light gray thin stone wall finish material.
the Appliances Featured in this outdoor kitchen are all part of the Sedona By Lynx line; a little about Sedona: “The true value of a grill is in the cooking performance, ease of use and enduring beauty it brings to your outdoor kitchen. by every measure Sedona by Lynx clearly stands apart. Sedona grills and related accessories are designed in every detail to exceed your expectations and enhance your outdoor entertainment pleasure. Crafted by the Lynx specialist at the Lynx factory in Southern California, each Sedona grill displays the meticulous fit, finish and high-quality materials that have made Lynx products the favorites among grilling enthusiast.”
Products Featured:
Sedona 36 inch Grill
Sedona 36 inch Double Doors
Sedona Double Side Burner
Sedona 17 inch Double Drawer
Delta Heat trash center
Summit 24 inch refrigerator
For more information regarding this or any of our other projects thought south Florida or If you would like to purchase this Outdoor kitchen appliance package with a blue print of this outdoor kitchen please send us an email store@luxapatio.com or visit our online store at www.store.luxapatio.com

Find the right local pro for your project

 Carrie Nicholson, RB, BIC, HL1 Director
Master bathroom featuring rare Emerald Sea Granite, walk in shower, bubble massage tub, and outdoor shower.
Inspiration for a large tropical master green tile and stone slab travertine floor drop-in bathtub remodel in Hawaii with an undermount sink, raised-panel cabinets, dark wood cabinets, granite countertops, white walls and green countertops
Inspiration for a large tropical master green tile and stone slab travertine floor drop-in bathtub remodel in Hawaii with an undermount sink, raised-panel cabinets, dark wood cabinets, granite countertops, white walls and green countertops

 Guggenheim Architecture + Design Studio
With sweeping views of the Willamette river and Mt. Hood, this Atwater Place condo was designed with a balance of minimalism and livability in mind. A complete kitchen remodel brought a dark interior kitchen to the light and a full furnishings package welcomed Los Angeles transplants home to their new modern and bright residence. Our clients, a retired camera operator for both feature films and television and a producer/production manager on numerous television series including Weeds and The Middle, relocated from their traditionally-styled LA bungalow to Portland in the Summer of 2014. The couple sought a design departure from their long-term California residence and a fresh start for their new life in the South Waterfront.
With only two pieces of sentimental furniture and a handful of artwork included in the plan, we set out to create a comfortable and clean-lined furnishings package complimenting the broad southeast views. Organically shaped upholstery pieces juxtaposed with angular steel and wood tables create a soft balance in the open floor plan. Several custom pieces, including a dining table designed by our studio and a custom hand-blown glass chandelier crafted by Scott Schiesel with Lightlite compliment timeless pieces from Knoll, Herman Miller, and B&B Italia.
The kitchen is designed to reflect light and create brilliance in a space that is otherwise naturally dark. A material balance of stainless steel, back painted glass, quartz composite, lacquer, and mirror all play their part in creating a vibrant cooking environment. We collectively decided to forgo the traditional island pendant for a linear commercial fixture that provides tremendous light to the prep surface and creates an unexpected architectural element. The mirrored prep island creates the illusion of open space while concealing casework and wine storage on the working side of the kitchen.
It is worth noting that this project was designed and installed almost entirely while our clients were still living in LA and wrapping up professional obligations and selling their home. This afforded us the tremendous opportunity to send our clients to showrooms not available in Portland to view key pieces before final specification. Textiles and finish samples were approved via mail and communication took place over e-mail, telephone, and an occasional office visit. This unique process lead to a successful result and a beautifully balanced living environment.
Josh Partee Photography

Sponsored
Columbus, OH

Hope Restoration & General Contracting
Columbus Design-Build, Kitchen & Bath Remodeling, Historic Renovations

 MAK Design + Build Inc.
Dave Adams Photography
Inspiration for a contemporary multicolored tile bathroom remodel in Sacramento with an undermount sink, flat-panel cabinets, dark wood cabinets and white walls
Inspiration for a contemporary multicolored tile bathroom remodel in Sacramento with an undermount sink, flat-panel cabinets, dark wood cabinets and white walls


 Barn Pros
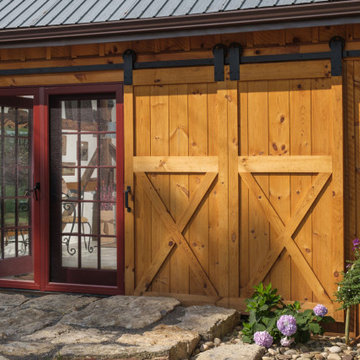
Barn Pros Sliding Barn Door Hardware Package.
Take the guesswork out of sliding door installation! Track Packages to install interior sliding doors, from 5' to 24' lengths. Track hardware comes in either black or dark bronze finish in a flat or distressed texture.
Hardware set includes:
Hangers with wheels
Track (length ordered)
Standoffs and Lag Bolts
Stops, attach to the end of track to prevent door from rolling off track
Stay Guide
Bolts, nuts, washers need to hang the hardware
Full instructions
 Barn Pros
Sliding Door Track & Hardware Package
Shown in Flat Black
Available in black or dark bronze, track and hardware package includes everything you need to install an interior or exterior sliding door. Choose from track lengths of 5 ft. to 24 ft.
Take the guesswork out of sliding door installation! Includes all necessary hardware and instructions for install:
Track (5')
Standoffs and lags
Rollers
Stops
Guides

 Truitt and White Window and Door Showroom
This 264 square foot prefab home was packaged and brought to the client’s property as just 64 flatpacked components, and assembled from start to finish in six weeks.
AVAVA believes that beautiful design and a commitment to sustainability can work together with the efficiency of prefab to deliver the highest quality housing that the average citizen can afford. This project is intended as a future retirement retreat for a professional couple currently living in San Francisco. It was permitted as a residential secondary dwelling unit according to the planning code in the city of Livermore.
Named Britespace, our prefab models feature a 12’x16’ window wall, and a 14’ ceiling that fills the home with natural light. The interior can be fitted with a full kitchen or simple counter and wetbar, and a full or half bath – or left open for office or guest bedroom use. The Britespace is available in 264, 352, and 480 square foot sizes, and comes in a limited number of design options for interior and exterior finishes.
AVAVA Systems is a full-service prefab flatpack home provider specializing in Accessory Dwelling Unit (ADU) products, and delivering projects from planning and permitting through construction.

 Alisberg Parker
Freestanding bathtub - large traditional master marble floor freestanding bathtub idea in New York with marble countertops, gray walls, an undermount sink, recessed-panel cabinets and dark wood cabinets



 Antonio Martins Interior Design
Elegant modern kitchen created by combining custom cabinets, ceasar stone counter tops, Artistic Tile backsplash and Gregorious Pineo LIght Fixture. Custom cabinets all finished by hand with custom color and glaze by Fabian Fine furniture. Photos by Christopher Stark


 Krueger Architects
Ulimited Style Photography
Example of a mid-sized minimalist front yard tile patio design in Los Angeles with an awning
Example of a mid-sized minimalist front yard tile patio design in Los Angeles with an awning

 Innova-Interiors
Kids' bedroom - bedroom contemporary gender-neutral carpeted and beige floor kids' bedroom idea in Orlando with blue walls

Sponsored
Columbus, OH
Hope Restoration & General Contracting
Columbus Design-Build, Kitchen & Bath Remodeling, Historic Renovations

 Castlewood Doors & Millwork
Combination of Wood and Steel door gives this home a unique Design Feature.
Small minimalist front door photo in Denver with a dark wood front door and brown walls
Small minimalist front door photo in Denver with a dark wood front door and brown walls

 iSpace, LLC
Our design concept for this new construction was to work closely with the architect and harmonize the architectural elements with the interior design. The goal was to give our client a simple arts & crafts influenced interior, while working with environmentally friendly products and materials.
Architect: Matthias J. Pearson, | Builder: Corby Bradt, | Photographer: Matt Feyerabend

 O’Hara Interiors
Martha O'Hara Interiors, Interior Design & Photo Styling | Troy Thies, Photography | TreHus Architects + Interior Designers + Builders, Remodeler
Please Note: All “related,” “similar,” and “sponsored” products tagged or listed by Houzz are not actual products pictured. They have not been approved by Martha O’Hara Interiors nor any of the professionals credited. For information about our work, please contact design@oharainteriors.com.
6