
Search results for "Packaging materials" in Home Design Ideas

 LED Innovations Ltd
LED Innovations Ltd
Mid-sized traditional white two-story stucco gable roof idea in Edmonton
Mid-sized traditional white two-story stucco gable roof idea in Edmonton
 LED Innovations Ltd
LED Innovations Ltd.
Mid-sized traditional white two-story stucco exterior home idea in Edmonton with a hip roof
Mid-sized traditional white two-story stucco exterior home idea in Edmonton with a hip roof

 Isabella Patrick Interior Design
A crisp white bathroom with graphic cement tile, enameled light fixtures, and a sink and shower suite by Moen was perfectly packaged with rolled, white towels in natural baskets. The custom-built driftwood vanity a la console-style makes this space special with a touch of elegance.
We also carved out an awesome amount of unused space for this walk-in shower - you can stretch out after a day on the beach!
Photo by: Alec Hemer
Find the right local pro for your project
 LED Innovations Ltd
LED Innovations Ltd.
Mid-sized elegant beige two-story stone gable roof photo in Edmonton
Mid-sized elegant beige two-story stone gable roof photo in Edmonton
 LED Innovations Ltd
LED Innovations Ltd.
Inspiration for a mid-sized timeless gray two-story wood gable roof remodel in Edmonton with a shingle roof
Inspiration for a mid-sized timeless gray two-story wood gable roof remodel in Edmonton with a shingle roof

 Innova-Interiors
Bedroom trendy gender-neutral carpeted and beige floor kids' bedroom photo in Jacksonville with beige walls
 TLD Builders, LLC

Another great feature of the 1658 plan is the large master closet. It is much larger than almost any other house design of this size of home. Several shelves & closet rod space, and large transom fixed window for natural lighting.

Sponsored
Columbus, OH

Wannemacher Interiors
Customized Award-Winning Interior Design Solutions in Franklin Cnty OH
 LED Innovations Ltd
LED Innovations Ltd
Example of a mid-sized classic beige two-story mixed siding gable roof design in Edmonton with a shingle roof
Example of a mid-sized classic beige two-story mixed siding gable roof design in Edmonton with a shingle roof

 No Vacancy
Inspiration for a small transitional master light wood floor bedroom remodel in Atlanta with white walls

 Vitruvius Built
For a family putting down lasting roots in Park City, this 10,000-square-foot estate within the gated enclave of Quarry Mountain Ranch is conceived as both sanctuary and legacy. Designed to evolve alongside its owners, the home balances permanence with a deep sensitivity to the land it inhabits.
Thoughtfully positioned within an alpine meadow shaped by the gentle flow of McLeod Creek, the residence embraces its setting. The waterway threads through the property, sustaining native grasses and drawing elk, deer, and migratory birdlife, grounding daily life in the rhythms of season and landscape.
Broad planes of glass and sheltering rooflines frame uninterrupted views of ski slopes and distant ridgelines, while long sightlines pull natural light deep into the interior. Terraces and covered outdoor rooms mediate between house and meadow, creating spaces for gathering, reflection, and year-round connection to the outdoors.
A restrained palette of wood and stone echoes the textures of the terrain, lending warmth and durability to the home’s contemporary expression. A separate guest house extends the architectural language, forming a discreet compound that supports family life, hospitality, and the enduring cadence of alpine living.
Architecture: Advanced Design
Interior Design: Erin Brewer Design
 No Vacancy
Mid-sized transitional master carpeted and beige floor bedroom photo in Atlanta with beige walls
 No Vacancy
Mid-sized transitional master medium tone wood floor and brown floor bedroom photo in Atlanta with gray walls
 No Vacancy
Example of a large transitional master light wood floor bedroom design in Atlanta with white walls

Sponsored
Fredericksburg, OH

High Point Cabinets
Columbus' Experienced Custom Cabinet Builder | 4x Best of Houzz Winner
 No Vacancy
Bedroom - small transitional master light wood floor bedroom idea in Atlanta with white walls
 RISE Construction INC
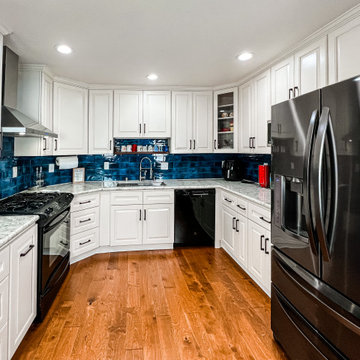
Ultimate kitchen remodels with All-In-One package. Our kitchen package includes labor and materials. High-quality solid wood cabinets, granite countertop, new flooring, and much more. Call us today for a FREE estimate at (415) 909-3499
 TLD Builders, LLC
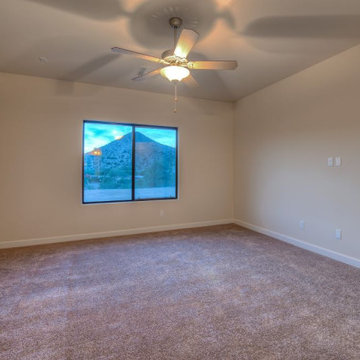
Our bedrooms come with fan/light prewire and two switches, wall-to-wall carpet and 9 ft ceilings.
Example of a mid-sized classic master carpeted and beige floor bedroom design in Phoenix with beige walls
Example of a mid-sized classic master carpeted and beige floor bedroom design in Phoenix with beige walls

 Case Handyman Services
This lovely two-car garage was constructed to secure antique automobiles. A second story was designed over the garage bays for a home office. The roof is cedar shake. The remote-operated doors are insulated to keep the interior space temperate year round.

Sponsored
Delaware, OH

Buckeye Basements, Inc.
Central Ohio's Basement Finishing ExpertsBest Of Houzz '13-'21

 The Brookeview Group LLC
Mike Yeates
Single front door - craftsman single front door idea in Kansas City with a medium wood front door
Single front door - craftsman single front door idea in Kansas City with a medium wood front door

 Billiard Factory
The Trinity Game Room Package includes an 8’ elegant Trinity Pool Table, a Chicago Wall Pub Table and two Designer Stools. The pool table has a sophisticated simplicity with its rams-head legs, single arched cabinets and English Tudor finish. The Chicago Wall Pub Table is the perfect fit for rooms with limited space but want to be filled with entertainment and extra seating. The semi-circle wall-mounted table is bolstered with a single scrolling bracket beneath. With the two Designer Stools that feature a 360° full-bearing swivel, the room is complete. The matching lavish, dark-hued pieces of the Trinity Game Room Package are ready to host everything from a quick game to a long night of fun.


8