
Search results for "Packing services" in Home Design Ideas
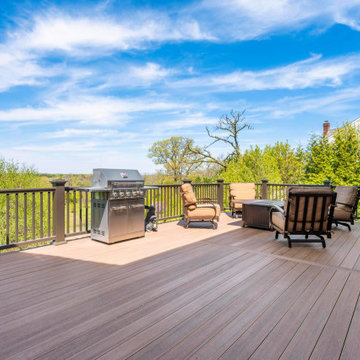
 OnDeck Outdoor Space Builder
Our primary service is to custom design and build dream outdoor spaces by utilizing composite, PVC, and wood decking. Team members at OnDeck receive frequent training and certifications to improve their skills, keep up with industry advancements, and assure a comprehensive knowledge of deck products and code compliance. In addition to custom decks, many of our finished projects include pre-packed or custom-built pergolas, gazebos, pavilions, outdoor kitchens, fireplaces, fire pits, under deck systems, etc. OnDeck develops and delivers a comprehensive design that is congruent with budgets, schedules, and programmatic goals for outdoor and indoor space. We install high quality deck, porch and outdoor solutions using high-quality products, expert craftsmanship and exceptional service.
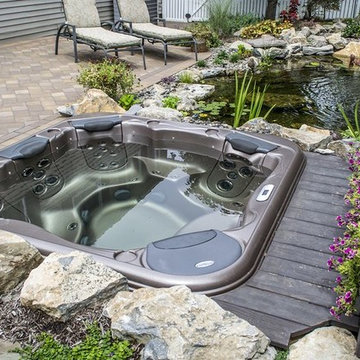
 Best Hot Tubs "Hot Tub and Spa Experts"
The homeowners had an existing paver patio. Long Island Hot Tub built the spa next to the patio, in the ground using a Bullfrog Spa “Spa Vault” which excavates the area and put walls around spa. The spa vault ensures the installation we did was done correctly, safely, and in a way that enhances the aesthetic design of their yard. The kit is galvanized steel, the same rated metal used for years in the pool industry, so it will not corrode and will stand the test of time.
www.longislandhottub.com
 CAGE Design Build
Mert Carpenter Photography

Eat-in kitchen - large traditional u-shaped terra-cotta tile, red floor and exposed beam eat-in kitchen idea in San Francisco with a farmhouse sink, raised-panel cabinets, granite countertops, brown backsplash, stone tile backsplash, stainless steel appliances, white cabinets, an island and beige countertops
Eat-in kitchen - large traditional u-shaped terra-cotta tile, red floor and exposed beam eat-in kitchen idea in San Francisco with a farmhouse sink, raised-panel cabinets, granite countertops, brown backsplash, stone tile backsplash, stainless steel appliances, white cabinets, an island and beige countertops
Find the right local pro for your project
 JWS Interiors
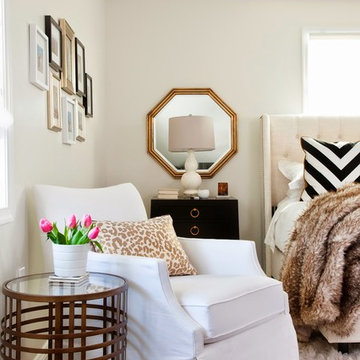
Design by JWS Interiors, a Washington DC based interior design firm. Also offers EDecor services to those out of town
Check out design blog! www.jws-interiors.com
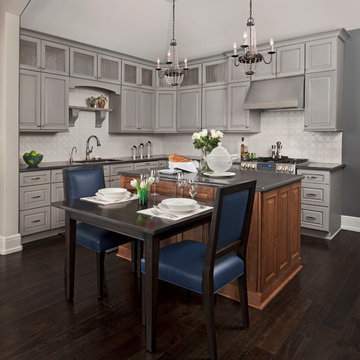
Eat-in kitchen - traditional l-shaped dark wood floor eat-in kitchen idea in Other with an undermount sink, raised-panel cabinets, gray cabinets, quartzite countertops, white backsplash, stainless steel appliances and an island
 Design Studio 15
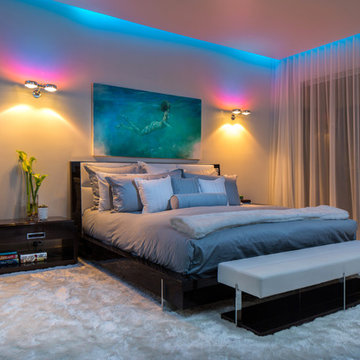
Modern Master Bedroom. Photography by Uneek Luxury Tours. Architectural services by Keesee and Associates. William Edward Construction.
Bedroom - modern bedroom idea in Orlando
Bedroom - modern bedroom idea in Orlando
 OLSON LEWIS + Architects
Contractor: Anderson Contracting Services
Photographer: Eric Roth
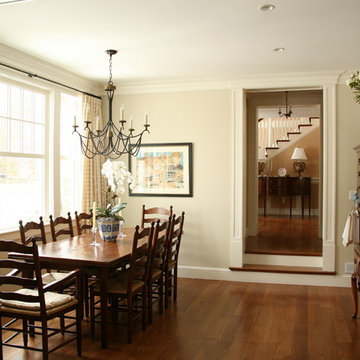
Example of a mid-sized classic enclosed dining room design in Boston with beige walls
Example of a mid-sized classic enclosed dining room design in Boston with beige walls



 Rudloff Custom Builders
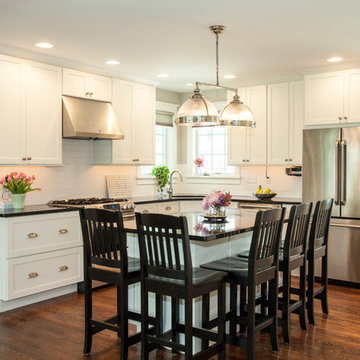
This Bryn Mawr, PA contemporary kitchen includes white flat panel cabinets with white subway tile backsplash, baseboards and crown molding, dark hardwood floors, granite counters, stainless steel appliances, and plenty of seating at the island.
Photos by Alicia's Art, LLC
RUDLOFF Custom Builders, is a residential construction company that connects with clients early in the design phase to ensure every detail of your project is captured just as you imagined. RUDLOFF Custom Builders will create the project of your dreams that is executed by on-site project managers and skilled craftsman, while creating lifetime client relationships that are build on trust and integrity.
We are a full service, certified remodeling company that covers all of the Philadelphia suburban area including West Chester, Gladwynne, Malvern, Wayne, Haverford and more.
As a 6 time Best of Houzz winner, we look forward to working with you n your next project.
 OLSON LEWIS + Architects
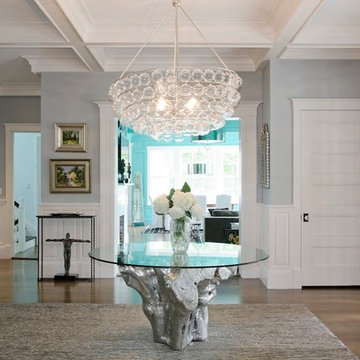
Major gut renovation of this coastal estate preserved its basic layout while expanding the kitchen. A veranda and a pair of gazebos were also added to the home to maximize outdoor living and the water views. The interior merged the homeowners eclectic style with the traditional style of the home.
Photographer: James R. Salomon
Contractor: Carl Anderson, Anderson Contracting Services
 TRUE TO FORM DESIGN

Walk-up Bar in Espresso stained Rift Cut Oak and Maple. This little gem measures less than 6' long but packs all the necessities to service you and your guests for any occasion - resting just between the Kitchen and matching Entertainment Center for maximum convenience.
The main focal point is the engraved lower doors with their concentric designs framing the glass front Cooler. Each side has interior liquor drawers built in for ease of selection when hunting for that seldom used liqueur. Above the open work surface hangs the stemware with LED lighting. The upper glass storage has 1/2" polished glass illuminated with cool operating LED lights all behind wood framed frosted glass inserts to match the white counter top
 OLSON LEWIS + Architects
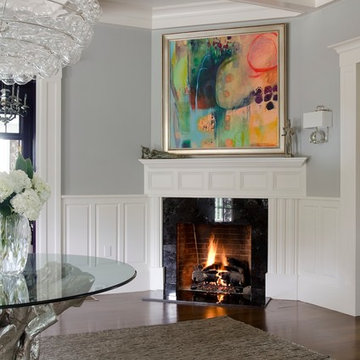
Major gut renovation of this coastal estate preserved its basic layout while expanding the kitchen. A veranda and a pair of gazebos were also added to the home to maximize outdoor living and the water views. The interior merged the homeowners eclectic style with the traditional style of the home.
Photographer: James R. Salomon
Contractor: Carl Anderson, Anderson Contracting Services


 Marble of the World

Contemporary living room featuring marble flooing. Picture courtesy of Phil Kean Designs, Design/Build
Example of a mid-sized trendy formal and open concept travertine floor and beige floor living room design in Miami with beige walls, a standard fireplace and a stone fireplace
Example of a mid-sized trendy formal and open concept travertine floor and beige floor living room design in Miami with beige walls, a standard fireplace and a stone fireplace
 De Space Designs
Photography by Maxine Schnitzer
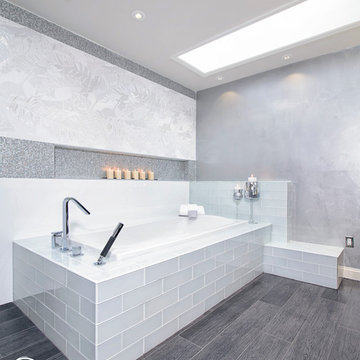
Mid-sized trendy master white tile porcelain tile bathroom photo in DC Metro with raised-panel cabinets, dark wood cabinets, a two-piece toilet, gray walls, a vessel sink and quartz countertops
Mid-sized trendy master white tile porcelain tile bathroom photo in DC Metro with raised-panel cabinets, dark wood cabinets, a two-piece toilet, gray walls, a vessel sink and quartz countertops
 Joanne Palmisano Design
A visually sumptuous idea book, showcasing an eclectic array of interior design possibilities using salvaged goods.
Following up on her celebrated first Salvage Secrets book, which Fine Homebuilding called “An invaluable first step in the salvage-for-design journey,” here salvage design guru Joanne Palmisano takes readers further, exploring a wealth of smaller-scale interior design and decor concepts.

Bottle caps turned into a kitchen backsplash, old bed springs reinvented as candle holders, and a recycled shipping container-turned-guesthouse are just a few examples of the innovative repurposing of second-hand items that readers will discover. From retro and modern to classic, “cottage,” and urban chic, Palmisano takes readers on a sumptuous visual journey featuring unique salvage ideas in an eclectic array of styles, for every room in the house—kitchens and dining rooms, bedrooms and bathrooms, living rooms and dens, and entryways and outdoor areas.
The journey continues with a sampling of cutting-edge retail spaces, hotels, cafes, and boutiques across the country that incorporate salvage into their designs, such as Industrie Denim in San Francisco, Stowe Mountain Lodge in Stowe, Vermont, and Rejuvenation in Portland. Profiles of thirteen “salvage success stories” are also included, showcasing the imaginative designs of creative homeowners. And lastly, fourteen easy, do-it-yourself projects are included at the back of the book (with step-by-step instructions), not to mention a comprehensive “Where to Find Salvage” resource section.
Packed with over 350 color photos, Salvage Secrets Design & Decor offers a trove of salvage ideas to inspire, proving that you need look no further than your local rebuild center, architectural salvage shop, or flea market to transform your living space.
Salvage Secrets Design & Decor
Susan Teare Photography
 lenore rust photography

Cabinets & Kitchen Design by Carefree Kitchens, Holbrook, NY.
Floor tile; Artistic Tile, Manhasset, NY.
Contractor: Katlenco Enterprises, Patchogue, NY
Images by lenore rust photography, Garden City, NY


 Sidney Cardel's
Inspiration for a large coastal l-shaped light wood floor open concept kitchen remodel in Jacksonville with a farmhouse sink, recessed-panel cabinets, white cabinets, quartzite countertops, white backsplash, subway tile backsplash, paneled appliances and an island
 Two Men And A Truck Santa Ana

We offer packing supplies, ask your Customer Service Representative today about the products we offer.

19