
Search results for "Padding" in Home Design Ideas

 High Street Design
Example of a mid-sized transitional white tile and porcelain tile powder room design in Toronto with dark wood cabinets, a one-piece toilet, blue walls, an integrated sink and solid surface countertops
 Amy Storm & Company
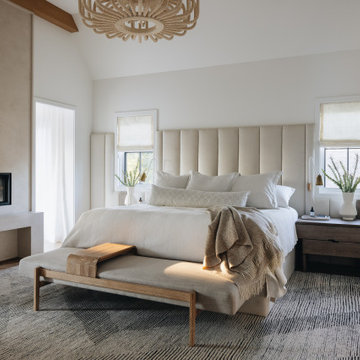
Trendy master medium tone wood floor and brown floor bedroom photo in Chicago with white walls and a ribbon fireplace
 Patricia Borja Interiors
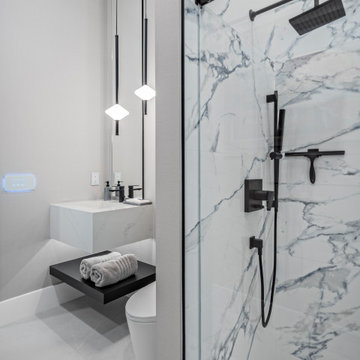
This bathroom centers around a custom vanity as its defining feature, designed with tailored proportions and thoughtful detailing to elevate the space. Clean lines and refined finishes create a cohesive, modern feel, while subtle textures add depth and warmth. The overall design is understated yet intentional, balancing functionality with a sense of quiet sophistication for a space that feels both personal and elevated.
Find the right local pro for your project
 Patricia Borja Interiors
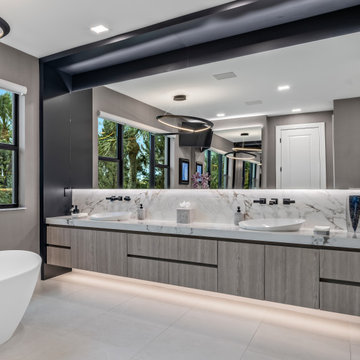
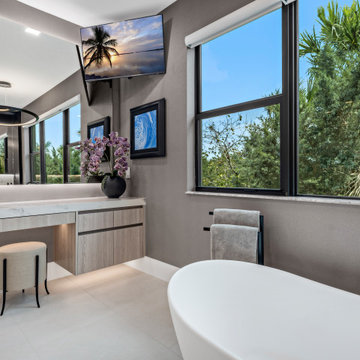
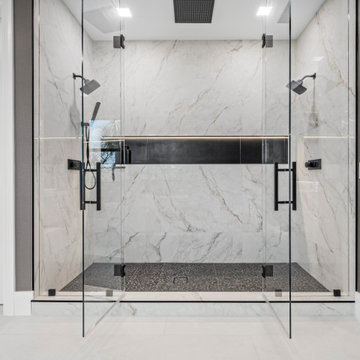
This master bathroom is designed as a spa-like retreat, defined by its oversized wall-to-wall vanity and expansive walk-in shower. A freestanding tub is positioned as a sculptural focal point, enhancing the sense of calm and luxury. Clean lines, continuous surfaces, and a restrained material palette create a seamless, airy feel, while thoughtful detailing brings warmth and sophistication to the space.
 Patricia Borja Interiors
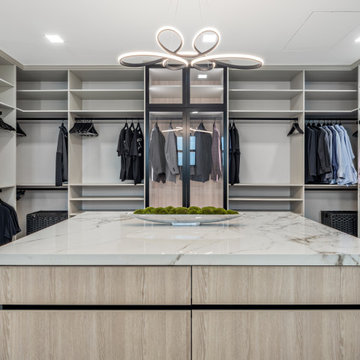
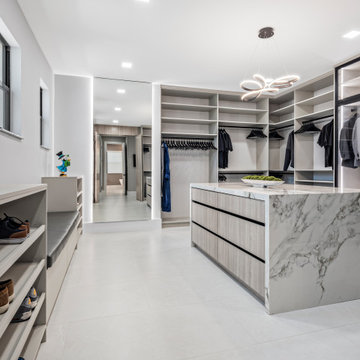
This master closet is designed as a fully customized dressing space, featuring a complete built-in closet system for seamless organization. At the center, a sculptural island adds both function and presence, offering storage and a refined surface for daily use. Clean lines, tailored finishes, and thoughtful lighting create a boutique-like atmosphere that feels elevated, efficient, and intentionally designed.
 Patricia Borja Interiors
This master bathroom is designed as a spa-like retreat, defined by its oversized wall-to-wall vanity and expansive walk-in shower. A freestanding tub is positioned as a sculptural focal point, enhancing the sense of calm and luxury. Clean lines, continuous surfaces, and a restrained material palette create a seamless, airy feel, while thoughtful detailing brings warmth and sophistication to the space.
 Patricia Borja Interiors
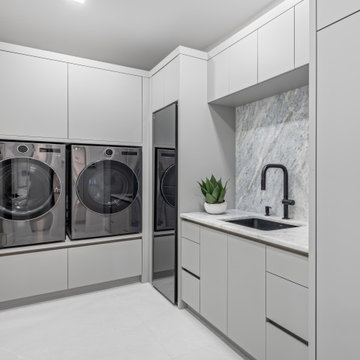
This laundry room is designed with a clean, elevated approach that makes a utilitarian space feel intentional and refined. Streamlined cabinetry and durable finishes create a cohesive, clutter-free look, while thoughtful storage keeps functionality at the forefront. Subtle design details and a balanced palette bring warmth and ease, resulting in a space that feels both practical and beautifully composed.
 Patricia Borja Interiors
This master closet is designed as a fully customized dressing space, featuring a complete built-in closet system for seamless organization. At the center, a sculptural island adds both function and presence, offering storage and a refined surface for daily use. Clean lines, tailored finishes, and thoughtful lighting create a boutique-like atmosphere that feels elevated, efficient, and intentionally designed.
 Patricia Borja Interiors
This master bathroom is designed as a spa-like retreat, defined by its oversized wall-to-wall vanity and expansive walk-in shower. A freestanding tub is positioned as a sculptural focal point, enhancing the sense of calm and luxury. Clean lines, continuous surfaces, and a restrained material palette create a seamless, airy feel, while thoughtful detailing brings warmth and sophistication to the space.

 PURE design & staging
Example of a trendy dark wood floor and brown floor living room design in San Diego with white walls and a wall-mounted tv

 Cantoni Irvine
A young, successful bachelor with a refined sense of style calls upon Cantoni’s Bonnie Sly to cultivate a smart, eclectic mix in his first townhome. Photo by Amy Bartlam.

 Jeff King & Company
Architect: David Kotzebue / Designer: MODtage Design / Photography: Paul Dyer
Deck - mid-sized contemporary backyard deck idea in San Francisco with decking, no cover and a fire pit
Deck - mid-sized contemporary backyard deck idea in San Francisco with decking, no cover and a fire pit
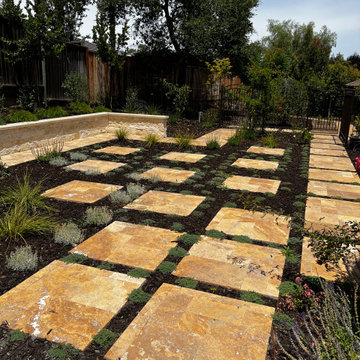
 Urbanleaf Landscapes
It is not common giving the designers the room to design something new for an area. In this space the designers came up with a fun entry by using Travertine pads in a fun design separate from the path.

 Lucy and Company
design by beth keim, photo by mekenzie france
Example of a classic dark wood floor enclosed dining room design in Charlotte with gray walls
Example of a classic dark wood floor enclosed dining room design in Charlotte with gray walls

 Milgard Windows & Doors
Dark window frames provide a sophisticated curb appeal. Added warmth from the wooden front door and fence completes the look for this modern farmhouse. Featuring Milgard® Ultra™ Series | C650 Windows and Patio doors in Black Bean.

 Marcus & Willers Architects
Inspiration for a small cottage guest dark wood floor bedroom remodel in San Francisco with white walls
Inspiration for a small cottage guest dark wood floor bedroom remodel in San Francisco with white walls

 Dig Your Garden Landscape Design
This San Rafael front landscape has been dramatically updated with a welcoming concrete pathway entrance, and complimented by a variety of architectural plants, hardy succulents, textural grasses and a majestic, fruitless olive tree. The dramatic transformation is enhanced by a raised corten steel planter at the pathway entrance with gravel and succulents. Two horizontal ipe wood structures provide contemporary accents. New raised concrete planters alongside the new concrete driveway define the property and showcase more colorful succulents. A beautiful gray house paint color and ipe accents complete the remodel.
Drawings, Design and Photos © Eileen Kelly, Dig Your Garden Landscape Design SEE PHOTOS AFTER 2 YEARS.

 Envision Landscape Studio
photography by Joe Dodd
Inspiration for a large contemporary hillside concrete paver formal garden in San Francisco.
Inspiration for a large contemporary hillside concrete paver formal garden in San Francisco.

 Krueger Architects
Unlimited Style Photography
Deck - small contemporary backyard deck idea in Los Angeles with a fire pit and a pergola
Deck - small contemporary backyard deck idea in Los Angeles with a fire pit and a pergola

 PROjECT interiors + Aimee Wertepny
Trendy concrete floor family room photo in Chicago with gray walls
103