
Search results for "Padding" in Home Design Ideas
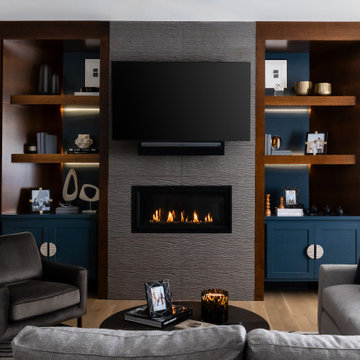
 Karyn Dismore Interiors
A space fit for any bachelor living in suburbia! The beautiful blue tones balance the warm grays in this comfortable yet elegant masculine space. The backlit open shelving create a moody glow that shows off the clients collectibles and photographs with style. And the textured tile surround offers the new fireplace a solid place to show itself off. BTW the fireplace used to be on the left angle!


 Michelle Gage Interiors
Example of a mid-sized 1960s open concept light wood floor and brown floor living room design in Philadelphia with a bar, a tv stand and white walls
Find the right local pro for your project

 Susan Dowling Interior Design
John Umberger Photography
Inspiration for a mid-sized timeless master medium tone wood floor bedroom remodel in Jacksonville with blue walls and no fireplace
Inspiration for a mid-sized timeless master medium tone wood floor bedroom remodel in Jacksonville with blue walls and no fireplace
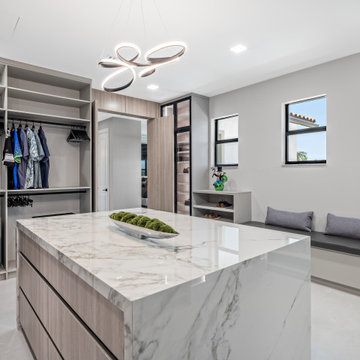
 Patricia Borja Interiors
This master closet is designed as a fully customized dressing space, featuring a complete built-in closet system for seamless organization. At the center, a sculptural island adds both function and presence, offering storage and a refined surface for daily use. Clean lines, tailored finishes, and thoughtful lighting create a boutique-like atmosphere that feels elevated, efficient, and intentionally designed.

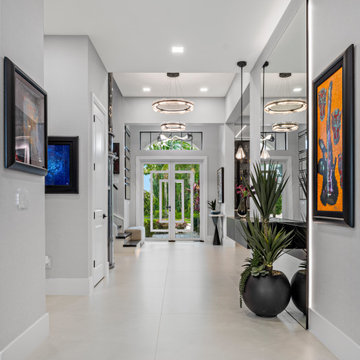 Patricia Borja Interiors
This contemporary entryway sets the tone for a bold, rock-and-roll inspired home. Dark, masculine materials and clean architectural lines create a moody first impression, layered with textured finishes and statement lighting that feels both edgy and refined. The space balances attitude with restraint, offering a powerful yet intentional welcome into the home.

 Nest Design Studio
Inspiration for a small industrial master medium tone wood floor and brown floor bedroom remodel in Toronto with black walls and no fireplace

 L. Weatherbee Design Studio
Lisa Weatherbee
Mid-sized mid-century modern master dark wood floor bedroom photo in New York with blue walls
Mid-sized mid-century modern master dark wood floor bedroom photo in New York with blue walls

 Simply Stunning Spaces
Under mount lighting warms up the space and perfectly shows off the mirror artwork and beautiful piano. Ceiling mounted shelving with art pieces gives this living room a beautiful and elegant feel that moves the eye up and around the room.


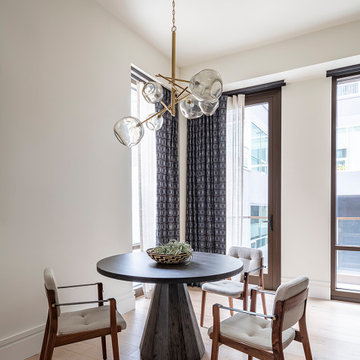
 IDF Studio
Located in San Francisco’s coveted Jackson Square, this project – our third with this dapper client – was not entirely a blank slate. The modern architecture, urban views, and art deco entry inspired the design of this relaxed and sophisticated bachelor pad. The fresh palette of white walls provided a perfect backdrop for furniture and lighting with modern lines and sleek angles. Accents of ochre, rich velvety copper, and brass details infused the space with warmth to balance deep blue tones, subtle grays, and refined black lines.
In the main living space, the sleek Paulina Deck Chair from Una Malan sits beside a tailored custom sofa designed with a modern black frame, supple leather, soft linen, and a subtle plaid. In other rooms, the simple forms of the dining table, upholstered bedroom bench, and bedside table lamps are handsomely dressed in textural details of carved wood, hammered metal, and wrapped leather.
Photography: Eric Rorer

 TEW Design Studio
A colorful and bold bar addition to a neutral space. The clean contemporary under cabinet lighting inlayed in the floating distressed wood shelves adds a beautiful detail.
Photo Credit: Bob Fortner

 Geoff Chick & Associates
Emerald Coast Real Estate Photography
Example of a bedroom and small beach style gender-neutral medium tone wood floor kids' bedroom design in Miami with white walls
Example of a bedroom and small beach style gender-neutral medium tone wood floor kids' bedroom design in Miami with white walls
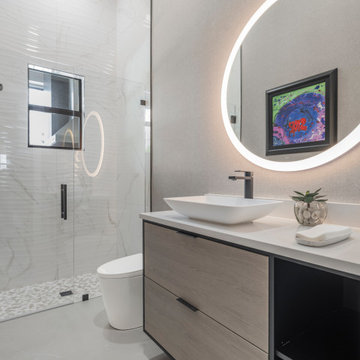 Patricia Borja Interiors
This bathroom embraces a calm, timeless aesthetic with a focus on balance and simplicity. Soft, understated finishes are layered with clean lines and subtle texture, creating a space that feels fresh and refined. A restrained palette allows natural light and thoughtful material choices to take center stage. The result is a serene, spa-like environment that feels both elevated and effortlessly functional.
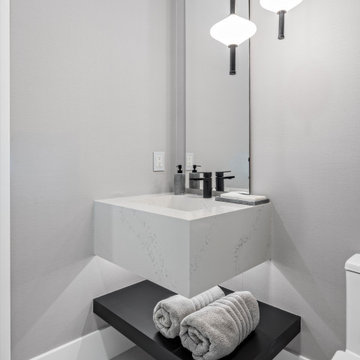 Patricia Borja Interiors
This bathroom centers around a custom vanity as its defining feature, designed with tailored proportions and thoughtful detailing to elevate the space. Clean lines and refined finishes create a cohesive, modern feel, while subtle textures add depth and warmth. The overall design is understated yet intentional, balancing functionality with a sense of quiet sophistication for a space that feels both personal and elevated.

 BUILD
@Amber Frederiksen Photography
Open concept kitchen - large contemporary galley porcelain tile open concept kitchen idea in Miami with white backsplash, an island, an undermount sink, flat-panel cabinets, beige cabinets, quartz countertops and stainless steel appliances
Open concept kitchen - large contemporary galley porcelain tile open concept kitchen idea in Miami with white backsplash, an island, an undermount sink, flat-panel cabinets, beige cabinets, quartz countertops and stainless steel appliances


 Jonathan Miller Architects
Bryan Allen
Inspiration for a french country beige two-story stone exterior home remodel
Inspiration for a french country beige two-story stone exterior home remodel

 Inspired Interiors - Design. Build. Furnish.
Example of a mid-sized transitional open concept dark wood floor and brown floor living room design in Chicago with gray walls, a stone fireplace, a wall-mounted tv and a standard fireplace
107