
Search results for "Padding" in Home Design Ideas
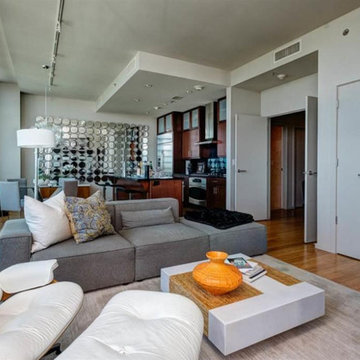


 Cantoni Irvine
A young, successful bachelor with a refined sense of style calls upon Cantoni’s Bonnie Sly to cultivate a smart, eclectic mix in his first townhome. Photo by Amy Bartlam.
Find the right local pro for your project

 Elegant Interior Designs
The Great Room had a custom designed sectional with a complimentary armless sofa accented with natural linen pillows. As you enter the room there is a cast stone top console table with an old wooden base on the right. The occasional chair in the far corner is a natural wood with a woven raffia seat paired with a carved wood side table. The coffee table is a reclaimed wood top with a metal base. The custom looped wool area rug adds interest and unifies the seating area. The fireplace wall, a room highlight, was redesigned with reclaimed wooden panels and fabricated by TR Risk. A local Philadelphia artist, Nancy “Weezy ” Forman’s oil on canvas giclee of an old truck in a wooded setting completes the fireplace wall.

 Reed Design Group
Dining room - small rustic carpeted and gray floor dining room idea in Denver with brown walls and no fireplace


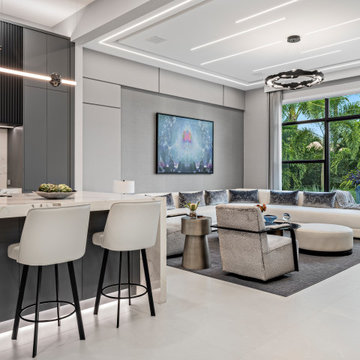
 Patricia Borja Interiors
This modern living room and fireplace area is defined by dark accents and a strong masculine feel. A sculptural fireplace serves as the focal point, framed by clean contemporary lines and layered textures that add depth and contrast. The space feels intentional and grounded, balancing bold materials with a refined, minimalist approach for a sophisticated yet livable atmosphere.

 R-Squared Design
The large antique coromandel screen features perfectly on what would otherwise feel like an overwhelmingly-large wall. An aluminum-topped coffee table lends an interesting texture with metal, but can withstand some serious wear-and-tear. Union Jack leather pillows are a fun nod to the client's Cambridge education... even though his jokes indicate no education at all!
photo: Rick Rifle

 Brightland Homes
Bedroom - large traditional master brown floor and dark wood floor bedroom idea in Dallas with multicolored walls and no fireplace

 Braun + Adams Interiors
Vivian Johnson
Dining room - small transitional dining room idea in San Francisco
Dining room - small transitional dining room idea in San Francisco

 Resource Furniture
 worked with the Property Brothers to furnish a transforming backyard pad on behalf of Brad Pitt on the debut episode of Celebrity I.O.U.
Resource furnished the space with our Swing transforming sofa-wall bed and our Passo height-adjusting coffee-to-dining table — transforming this 400 sq. ft. detached garage into a beautiful, hyper-functional backyard oasis!
Watch the full episode here: ( https://bit.ly/3cFMYkU)

 BBA Architects
Nathan Kirkman
Example of a classic wooden marble floor staircase design in Chicago with white walls and painted risers
Example of a classic wooden marble floor staircase design in Chicago with white walls and painted risers

 TCP Custom Outdoor Living
It's Christmas in July!
This homeowner was interested in adding an outdoor space that would be continuous with their
indoor living area. The large windows that separate the 2 spaces allows for their home to have a very open feel. They went with a contemporary craftsman style with clean straight lines in the columns and beams on the ceiling. The stone veneer fireplace, framed with full masonry block,
with reclaimed Hemlock mantle as the centerpiece attraction and the stained pine tongue and
groove vaulted ceiling gives the space a dramatic look. The columns have a stacked stone base
that complements the stone on the fireplace and kitchen fascia. The light travertine flooring is a
perfect balance for the dark stone on the column bases
and knee walls beside the fireplace as
well as the darker stained cedar beams and stones in the fireplace. The outdoor kitchen with
stainless steel tile backsplash is equipped with a gas grill
and a Big Green Egg as well as a fridge
and storage space. This space is 525 square feet and is the perfect spot for any gathering. The
patio is surrounded by stained concrete stepping stones with black star gravel. The original
second story windows were replaced with smaller windows in order to allow for a proper roof pitch.
TK IMAGES
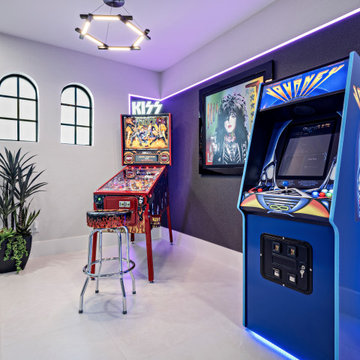 Patricia Borja Interiors
This compact game area is designed as a fun, high-energy escape, featuring curated arcade games as the focal point. Clean contemporary finishes keep the space feeling intentional and cohesive, while bold accents and playful lighting introduce a sense of nostalgia and excitement. The result is a small but impactful zone that feels dynamic, social, and effortlessly entertaining.
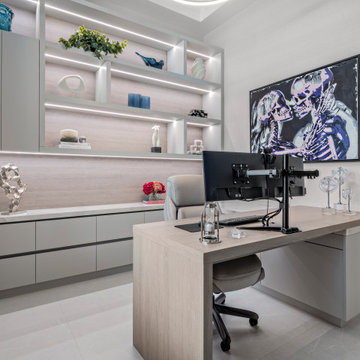 Patricia Borja Interiors
This feminine office is designed to feel soft, elevated, and intentionally calm while still remaining functional. Light, airy finishes are paired with gentle curves and refined detailing, creating a sense of ease and sophistication. Subtle textures and warm undertones add depth without overwhelming the space, resulting in a workspace that feels both graceful and inspiring, with a quiet sense of luxury.

 Samuel Design Group
Daniel Nadelbach
Mid-sized southwest backyard stone patio photo in Albuquerque with a pergola
Mid-sized southwest backyard stone patio photo in Albuquerque with a pergola

 Adams + Beasley Associates
Interior Design - Lewis Interiors
Photography - Eric Roth
Bedroom - large contemporary master carpeted bedroom idea in Boston with beige walls
Bedroom - large contemporary master carpeted bedroom idea in Boston with beige walls


 JOURNEY HOME INTERIORS
Daniel Blue Architectural Photography
Inspiration for a small scandinavian dark wood floor foyer remodel in San Francisco with white walls
Inspiration for a small scandinavian dark wood floor foyer remodel in San Francisco with white walls
 Patricia Borja Interiors
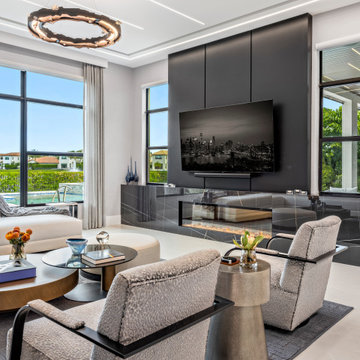
This modern living room and fireplace area is defined by dark accents and a strong masculine feel. A sculptural fireplace serves as the focal point, framed by clean contemporary lines and layered textures that add depth and contrast. The space feels intentional and grounded, balancing bold materials with a refined, minimalist approach for a sophisticated yet livable atmosphere.
109