
Search results for "Padding" in Home Design Ideas

 Ginkgo Leaf Studio
An overall view of the new patio space. Each "room" feels separate, but also flows well from one to the next.
Westhauser Photography
Inspiration for a mid-sized contemporary backyard concrete partial sun patio remodel for summer in Milwaukee with a fire pit
Inspiration for a mid-sized contemporary backyard concrete partial sun patio remodel for summer in Milwaukee with a fire pit


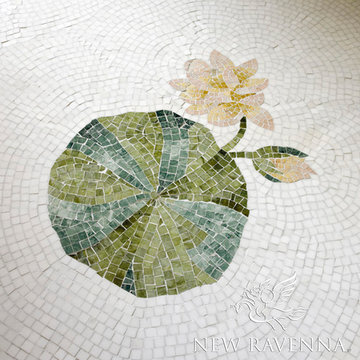
 New Ravenna
This custom Lily Pad mosaic floor is shown in Thassos, Spring Green, Chartreuse, Verde Luna, Rosa Portagallo, Crema Valencia, Sylvia Gold and Persian Gold.
Find the right local pro for your project

 Diamond Custom Homes, Inc.
Diamond Custom Homes
Capistrano in Quail West, Naples, FL
Inspiration for a transitional bathroom remodel in Miami with white cabinets, brown walls and white countertops
Inspiration for a transitional bathroom remodel in Miami with white cabinets, brown walls and white countertops

 Karyn Dismore Interiors
This was a total transformation - we took a small and awkward bathroom with separate tiny vanities and tiny dark shower and opened the space to accommodate a much more functional double vanity, freestanding tub and expansive glass shower.

 Endless Ideas Interiors Inc.
A pop of yellow helps pull together the warm metals and distressed wood finishes in this great room space.
Photo Credit: Stephanie Brown Photography
Inspiration for a mid-sized transitional open concept medium tone wood floor and brown floor living room remodel with gray walls, a corner fireplace, a wood fireplace surround and a wall-mounted tv
Inspiration for a mid-sized transitional open concept medium tone wood floor and brown floor living room remodel with gray walls, a corner fireplace, a wood fireplace surround and a wall-mounted tv

 Paradise Restored Landscaping & Exterior Design
Gazebo, Covered Wood Structure, Ambient Landscape Lighting, Outdoor Lighting, Exterior Design, Custom Wood Decking, Custom Wood Structures, Outdoor Cook Station, Outdoor Kitchen, Outdoor Fireplace, Outdoor Electronics

 Tiny Little Pads
Design ideas for a mid-sized eclectic painted wood floor and partial sun gender-neutral outdoor playset in Las Vegas with gray walls.

 High Street Design
Enclosed kitchen - small transitional galley dark wood floor and brown floor enclosed kitchen idea in Toronto with an undermount sink, flat-panel cabinets, light wood cabinets, quartzite countertops, stainless steel appliances and an island


 High Street Design
Small transitional galley dark wood floor and brown floor enclosed kitchen photo in Toronto with an undermount sink, flat-panel cabinets, light wood cabinets, quartzite countertops, stainless steel appliances and an island

 Beach Bum Turf Co.
Photo of a large modern partial sun courtyard concrete paver driveway in Tampa for summer.

 Inspired Interiors - Design. Build. Furnish.
Example of a mid-sized transitional u-shaped dark wood floor eat-in kitchen design in Chicago with an undermount sink, shaker cabinets, white cabinets, wood countertops, gray backsplash, stone tile backsplash, stainless steel appliances and an island
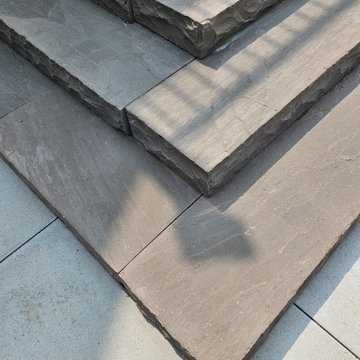
 Horvath Landscapes
These India sandstone steps were installed over a reinforced concrete pad to eliminate future settling. This construction method ensures lasting stability, clean lines, and a premium finish while supporting frequent use and seasonal freeze-thaw conditions.
 Endless Ideas Interiors Inc.
A rustic round mirror and lamp are the perfect accents on a hall console.
Photo Credit: Stephanie Brown Photography
Inspiration for a small transitional porcelain tile and beige floor foyer remodel in Toronto with gray walls
Inspiration for a small transitional porcelain tile and beige floor foyer remodel in Toronto with gray walls


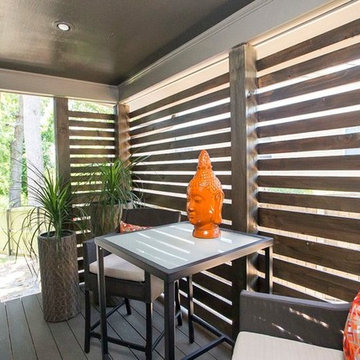


 Janette Mallory Interior Design Inc.
Kitchen/dining room combo - transitional dark wood floor kitchen/dining room combo idea in Los Angeles
124