
Search results for "Padding" in Home Design Ideas
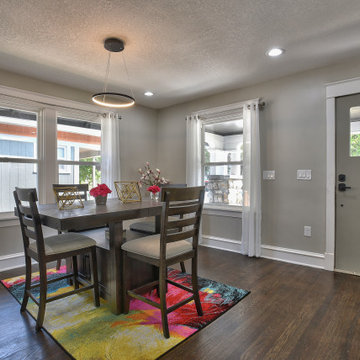


Example of a small trendy open concept light wood floor living room design in DC Metro with gray walls and a tv stand

Find the right local pro for your project


 TGR General Construction LLC
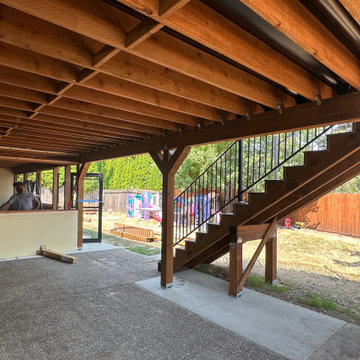
Welcome to our latest project featuring a comprehensive renovation: the demolition of an old deck, expansion of a concrete pad, and the construction of an expansive new deck that spans the entire length of the house.
At TGR General Construction, we specialize in transforming outdoor spaces with precision and creativity. This project showcases our expertise in demolition, concrete work, and custom deck construction. We're dedicated to enhancing your outdoor living experience by creating functional and beautiful spaces that blend seamlessly with your home's architecture.
Contact us today to learn more about our services and how we can bring your vision to life. Let's build the perfect outdoor retreat together.

 ZeroEnergy Design
Small trendy light wood floor and beige floor mudroom photo in Boston with white walls


 Alison Kandler Interior Design
Mark Lohman for HGTV Magazine
Mid-sized cottage chic painted wood floor and multicolored floor bedroom photo in Los Angeles with pink walls
Mid-sized cottage chic painted wood floor and multicolored floor bedroom photo in Los Angeles with pink walls
 Patricia Borja Interiors
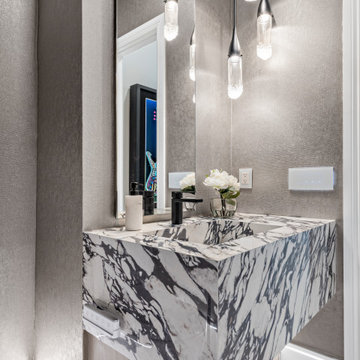
This powder room softens the vintage rock-and-roll inspiration through a lighter, more refined palette. Thick, sculptural countertops remain a key feature, grounding the space with a sense of weight and craftsmanship. Lighter finishes and subtle tonal contrasts bring an airy balance, while restrained vintage influences and understated metallic accents add just enough edge. The result is a compact space that feels elevated, expressive, and thoughtfully composed.

 Pineapple House Interior Design
Removable, washable bedding in the dog crate insures that the pet area stays clean. A metal laser-cut mesh plate covers the door and wall openings to support both the pets view and ventilation.
A Bonisolli Photography


 High Street Design
Enclosed kitchen - small transitional galley dark wood floor and brown floor enclosed kitchen idea in Toronto with an undermount sink, flat-panel cabinets, light wood cabinets, quartzite countertops, stainless steel appliances and an island

 Dawn Hearn Interior Design
The living room houses two wonderful recessed reading nooks. We added shutters for light and privacy control. A lush upholstered cushion, bolster, and throw pillow provide a cozy nook to curl up for a nap or a good read. Tre Dunham with Fine Focus Photography

 Orren Pickell Building Group
http://www.pickellbuilders.com. Front entry is a contemporary mix of glass, stone, and stucco. Gravel entry court with decomposed granite chips. Front door is African mahogany with clear glass sidelights and horizontal aluminum inserts. Photo by Paul Schlismann.



 Sara Ray Interior Design
Photo by Reid Rolls
Inspiration for a transitional medium tone wood floor family room library remodel in Nashville with brown walls
Inspiration for a transitional medium tone wood floor family room library remodel in Nashville with brown walls

 Tobi Fairley Interior Design
Photography - Nancy Nolan
Walls are Sherwin Williams Wool Skein, drapery and chair back fabric is F. Schumacher, drapery trim is Designers Guild, chandelier is Visual Comfort

 Skelly Build
Here is another look at those quartz and walnut waterfall countertops.
Construction: Skelly Home Renovations
Designer: Ali Swidler
Photography: Sophie Epton
123