
Search results for "Padding" in Home Design Ideas

 Studio Dearborn
A spacious colonial in the heart of the waterfront community of Greenhaven still had its original 1950s kitchen. A renovation without an addition added space by reconfiguring, and the wall between kitchen and family room was removed to create open flow. A beautiful banquette was built where the family can enjoy breakfast overlooking the pool. Kitchen Design: Studio Dearborn. Interior decorating by Lorraine Levinson. All appliances: Thermador. Countertops: Pental Quartz Lattice. Hardware: Top Knobs Chareau Series Emerald Pulls and knobs. Stools and pendant lights: West Elm. Photography: Jeff McNamara.


Find the right local pro for your project

 Haustech
This mid-century modern party pad exudes an untouchable spirit of Beverly Hills leaning back to the 60s and jumping forward to today’s smart home living. The house, located in the esteemed Trousdale Estates, is all about lifestyle and with a full Savant Systems integration, there is not a space forgotten. Escape to the dedicated home theater where the 140” screen will dominate or make a drink and take in the view of LA from the pool. Collapse the house walls, let the TVs down and you can bet that this place is anything but boring.

 Racing Green
Bathroom - mediterranean beige tile limestone floor and beige floor bathroom idea in Los Angeles with a wall-mount sink and granite countertops

 Studio Nauleau
Ashley Batz
Large urban concrete floor kitchen/dining room combo photo in San Francisco with white walls and no fireplace
Large urban concrete floor kitchen/dining room combo photo in San Francisco with white walls and no fireplace


 iStage Homes
This open living and kitchen view in the Hudson Bayou contemporary spec home was staged by iStage Homes to highlight the seamless flow between gathering spaces. A modern sectional with bright accent pillows anchors the living area, while the kitchen island with bar seating creates a natural focal point for entertaining. The staging emphasizes light, scale, and functionality—helping buyers envision comfortable modern living in this newly built Sarasota home.

 Kelle Contine Interior Design, LLC
Example of a trendy gray floor mudroom design in Austin with gray walls
 Endless Ideas Interiors Inc.
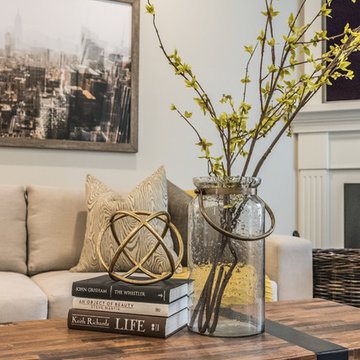
A pop of yellow helps pull together the warm metals and distressed wood finishes in this great room space.
Photo Credit: Stephanie Brown Photography
Mid-sized transitional open concept medium tone wood floor and brown floor home design photo with gray walls, a corner fireplace, a wood fireplace surround and a wall-mounted tv
Mid-sized transitional open concept medium tone wood floor and brown floor home design photo with gray walls, a corner fireplace, a wood fireplace surround and a wall-mounted tv

 AMcCurdy Designs, Interior Design Firm
Incorporating permanent fixtures, custom features, and elaborate paint colors can be a bit limiting when it comes to designs for apartments and condo living. I was able to achieve a very customized look and feel and enhance this space with the use of wallpaper from Wayfair and some AMAZING furniture, decor, and art pieces from CB2, Article, Pier1, and West Elm that helped to breathe new life into this Modern Bachelor Pad!
 Jennifer Ryan Design
ADU remodel turned bachelor pad. 600 square foot single room with an existing bath (which we remodeled) gained a bedroom and full kitchen.
Mid-sized trendy master black tile and porcelain tile ceramic tile, gray floor and single-sink walk-in shower photo in Seattle with shaker cabinets, gray cabinets, a bidet, white walls, an undermount sink, quartz countertops, a hinged shower door, white countertops and a built-in vanity
Mid-sized trendy master black tile and porcelain tile ceramic tile, gray floor and single-sink walk-in shower photo in Seattle with shaker cabinets, gray cabinets, a bidet, white walls, an undermount sink, quartz countertops, a hinged shower door, white countertops and a built-in vanity

 Carolyn Reyes
Photo: Carolyn Reyes © 2017 Houzz
Master Bedroom
Design team: Home Front Build
Inspiration for a transitional bedroom remodel in Los Angeles
Inspiration for a transitional bedroom remodel in Los Angeles
 Endless Ideas Interiors Inc.
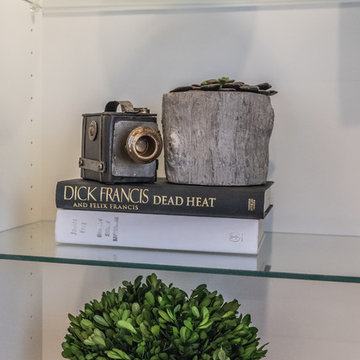
Sculptural accents and vintage looking graphic art are artfully arranged in the built-in bookcase.
Photo Credit: Stephanie Brown Photography
Home design - mid-sized transitional open concept medium tone wood floor and brown floor home design idea with gray walls, a corner fireplace, a wood fireplace surround and a wall-mounted tv
Home design - mid-sized transitional open concept medium tone wood floor and brown floor home design idea with gray walls, a corner fireplace, a wood fireplace surround and a wall-mounted tv

 ByBlye Interiors
David Duncan Livingston
Inspiration for a mid-sized eclectic beige floor nursery remodel in San Francisco
Inspiration for a mid-sized eclectic beige floor nursery remodel in San Francisco

 Krueger Architects
Unlimited Style Photography
Example of a small trendy backyard deck design in Los Angeles with a fire pit and a pergola
Example of a small trendy backyard deck design in Los Angeles with a fire pit and a pergola


144