
Search results for "Padding" in Home Design Ideas


 Mackenzie Collier Interiors
A few polished yet practical accessories complete this fuss-free master bedroom.
Example of a mid-sized minimalist master bedroom design in Phoenix with white walls
Example of a mid-sized minimalist master bedroom design in Phoenix with white walls
Find the right local pro for your project

 Aspen Design Room
This mountain modern bedroom furnished by the Aspen Interior Designer team at Aspen Design Room seems to flow effortlessly into the mountain landscape beyond the walls of windows that envelope the space. The warmth form the built in fireplace creates an elegant contrast to the snowy landscape beyond. While the hide headboard and storage bench add to the wild Rocky Mountain atmosphere, the deep black and gray tones give the space its modern feel.

 J Taylor Designs
Example of a mid-sized cottage backyard concrete paver patio kitchen design in Nashville with a roof extension

 Phil Kouffman Builder
Example of a trendy backyard deck design in New York with a fire pit and no cover

 TAB Interior Designs LLC
Its always nice to have a set down space when you enter your home...this custom and super unique entry table sets the tone with the vintage mirror. The tones of all of the wood pieces throughout working wonderfully with the existing hardwoods that were throughout this bachelor pad.

 ORA Inc
940sf interior and exterior remodel of the rear unit of a duplex. By reorganizing on-site parking and re-positioning openings a greater sense of privacy was created for both units. In addition it provided a new entryway for the rear unit. A modified first floor layout improves natural daylight and connections to new outdoor patios.
(c) Eric Staudenmaier

 Landry & Arcari Rugs and Carpeting
Michael J. Lee Photography
Large elegant master carpeted bedroom photo in Boston with beige walls and no fireplace
Large elegant master carpeted bedroom photo in Boston with beige walls and no fireplace

 Cari Berg Interior Design
Eat-in kitchen - large transitional dark wood floor and brown floor eat-in kitchen idea in Los Angeles with a farmhouse sink, shaker cabinets, white cabinets, gray backsplash, stainless steel appliances, an island, marble countertops and stone tile backsplash
 FurnitureNYC
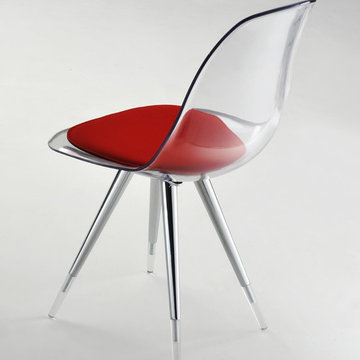
With non standard interpretation of modern design, the Angel chair combines materials and finishes to impress everyone in your dining. The chair has transparent seat & back, chromed and acrylic legs, and red seat pad.
Dimensions: 17.9'' W x 20.7'' D x 32.4'' H
From www.furniturenyc.net

 R-Squared Design
With one room opening into another, you have to be careful about deviating from the color palette. A modern dining table and 6 side chairs by Room and Board are complimented with captains chairs by Andrew Martin. Ralph Lauren chandelier. A reproduction Victorian birdcage and Indonesian sculpture help to keep the balance between modern and vintage. photo: Rick Rifle

 Great Neighborhood Homes
Example of a transitional eat-in kitchen design in Minneapolis with a farmhouse sink, recessed-panel cabinets, white cabinets and gray backsplash


 John Kraemer & Sons
Builder: John Kraemer & Sons | Photography: Landmark Photography
Inspiration for a small modern gray two-story mixed siding flat roof remodel in Minneapolis
Inspiration for a small modern gray two-story mixed siding flat roof remodel in Minneapolis

 Endless Ideas Interiors Inc.
A pop of yellow helps pull together the warm metals and distressed wood finishes in this great room space.
Photo Credit: Stephanie Brown Photography
Example of a mid-sized transitional open concept brown floor and dark wood floor living room design with gray walls
Example of a mid-sized transitional open concept brown floor and dark wood floor living room design with gray walls

 All Seasons Gardening and Landscaping
Joslyn Amato
Inspiration for a contemporary gravel landscaping in San Luis Obispo.
Inspiration for a contemporary gravel landscaping in San Luis Obispo.

 Laurie Gorelick Interiors
photo by Michael J. Lee
Example of a small classic mudroom design in Boston with white walls
Example of a small classic mudroom design in Boston with white walls
78