
Search results for "Padding" in Home Design Ideas

 MTK Design Group
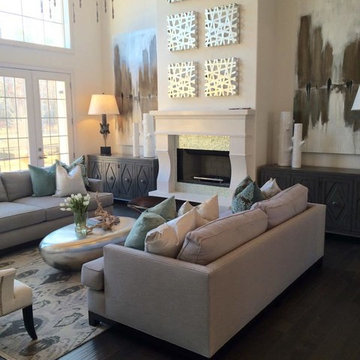
Once this Fort Worth home's interior walls were removed, the bones were set for a bachelor pad's fresh start. This 1975 house had unique features that we wanted to preserve in the new design including the fireplace built-in details.and wood ceiling beams that worked with the rustic, industrial direction the homeowner desired. A color palette of warm earth tones, cool grays and bold blacks were chosen for a masculine vibe and integrated in the granite, cabinets, paint, window treatments and furnishings - one of our favorites being the over-sized ikat patterned rug. Designer Tip: There's so much personality in the details. For example: using sleek silver hardware on the window treatments sets the style tone and balances the nickel finish used throughout. Also, accessories are the perfect finishing personal touch. Hold onto the accessories you've collected over the years - they are so useful in incorporating your story into the room design.


 CAST architecture
Great room - small contemporary concrete floor great room idea in Seattle
Great room - small contemporary concrete floor great room idea in Seattle
Find the right local pro for your project

 Branded Floors
barbra dutton
Example of a large classic open concept dark wood floor and brown floor family room design with beige walls, a standard fireplace, a tile fireplace and a wall-mounted tv
Example of a large classic open concept dark wood floor and brown floor family room design with beige walls, a standard fireplace, a tile fireplace and a wall-mounted tv

 Jessica Koltun Home
Luxury bachelor pad in the heart of Highland Park overlooking the Dallas Country Club. The mid century modern Oblesby was designed and built by architect James Wiley and turn-key furnished by Jessica Koltun Design. Eclectic with a mix of classic furniture with rustic, masculine elements. More photos and information at www.jkoltun.com Photography by Shawn Jolly Photography

 Dawn Hearn Interior Design
This masculine master bedroom creates a warm and classic retreat. Reversible duvet and shams provide different looks. Tre Dunham with Fine Focus Photography


 Inspired Interiors - Design. Build. Furnish.
Mid-sized transitional open concept dark wood floor living room photo in Chicago with gray walls, a stone fireplace and a wall-mounted tv
 Branded Floors
barbra dutton
Example of a large classic open concept dark wood floor and brown floor family room design with beige walls, a standard fireplace, a tile fireplace and a wall-mounted tv
Example of a large classic open concept dark wood floor and brown floor family room design with beige walls, a standard fireplace, a tile fireplace and a wall-mounted tv

 Regan Baker Design Inc.
With nothing but a backpack and a few art pieces in hand, our client, with southern charm, was in dire need of furniture and fast. After liking our aesthetic style, Regan Baker Design was hired to help furnish and style his entire 1 bedroom apartment in Russian Hill. The overall color pallet was derived from his uncle’s large scale highway artwork, which is now displayed proudly above the custom sofa. From there we built the design around his love for modern spaces, his personal hobby of photography and his love for music. With the exception of a few great pieces of art, we worked hand in hand with our client to assure his bachelor pad was masculine, yet casual modern and in the end created a bachelor pad Ryan Gosling would be happy to bring his dates back to.
Photography by Odessa

 Concept Building
Hot tub - large transitional backyard rectangular and concrete paver hot tub idea in Boston

 KohlMark Architects and Builders
The design of this home was driven by the owners’ desire for a three-bedroom waterfront home that showcased the spectacular views and park-like setting. As nature lovers, they wanted their home to be organic, minimize any environmental impact on the sensitive site and embrace nature.
This unique home is sited on a high ridge with a 45° slope to the water on the right and a deep ravine on the left. The five-acre site is completely wooded and tree preservation was a major emphasis. Very few trees were removed and special care was taken to protect the trees and environment throughout the project. To further minimize disturbance, grades were not changed and the home was designed to take full advantage of the site’s natural topography. Oak from the home site was re-purposed for the mantle, powder room counter and select furniture.
The visually powerful twin pavilions were born from the need for level ground and parking on an otherwise challenging site. Fill dirt excavated from the main home provided the foundation. All structures are anchored with a natural stone base and exterior materials include timber framing, fir ceilings, shingle siding, a partial metal roof and corten steel walls. Stone, wood, metal and glass transition the exterior to the interior and large wood windows flood the home with light and showcase the setting. Interior finishes include reclaimed heart pine floors, Douglas fir trim, dry-stacked stone, rustic cherry cabinets and soapstone counters.
Exterior spaces include a timber-framed porch, stone patio with fire pit and commanding views of the Occoquan reservoir. A second porch overlooks the ravine and a breezeway connects the garage to the home.
Numerous energy-saving features have been incorporated, including LED lighting, on-demand gas water heating and special insulation. Smart technology helps manage and control the entire house.
Greg Hadley Photography

 Maureen Stevens Design
Bold colors and geometric patterns is what it's all about in this space as the client wanted a boutique hotel vibe with all the frills . A condo unit at the Seaholm towers in Austin is transformed from a plain modern-industrial aesthetic to a daring navy and magenta pad.
 A-1 Milwaukee Heating and Cooling
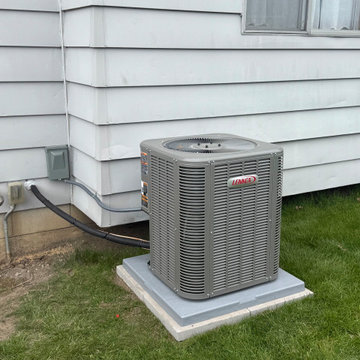
New central air conditioner installed on a pad beside a home by A-1 Milwaukee Heating and Cooling. Serving West Allis, Wauwatosa, New Berlin, Oak Creek, Greenfield, Greendale and St. Francis, WI. Licensed and insured, WI HVAC Contractor Lic. #1304500. Call or text (414) 595-5175 or visit mkehvac.com.

 Traci Connell Interiors
By creating an open floor plan with the dining and living areas, the comfort level of this home is made very easy for entertaining and function. The sharp lines of the furniture and modern touch of color and accessories make this the perfect area for this modern bachelor.

 Landmark Custom Builder & Remodeling, LLC
Huge tuscan backyard rectangular pool fountain photo in Orlando
 MTK Design Group
Once this Fort Worth home's interior walls were removed, the bones were set for a bachelor pad's fresh start. This 1975 house had unique features that we wanted to preserve in the new design including the fireplace built-in details.and wood ceiling beams that worked with the rustic, industrial direction the homeowner desired. A color palette of warm earth tones, cool grays and bold blacks were chosen for a masculine vibe and integrated in the granite, cabinets, paint, window treatments and furnishings - one of our favorites being the over-sized ikat patterned rug. Designer Tip: There's so much personality in the details. For example: using sleek silver hardware on the window treatments sets the style tone and balances the nickel finish used throughout. Also, accessories are the perfect finishing personal touch. Hold onto the accessories you've collected over the years - they are so useful in incorporating your story into the room design.

 The Modern Hive
Example of a mid-sized trendy master vinyl floor and brown floor bedroom design in Omaha with gray walls


 ADŌR Homes
Spacecrafting
Inspiration for a cottage dark wood floor and brown floor great room remodel in Minneapolis with white walls
Inspiration for a cottage dark wood floor and brown floor great room remodel in Minneapolis with white walls
74