
Search results for "Padding" in Home Design Ideas

 Blackband Design
Sophisticated, family-friendly beach house in Newport Beach.
Interior Design by: Blackband Design.
Phone: 949.872.2234
Beach style dark wood floor kitchen/dining room combo photo in Orange County with no fireplace
Beach style dark wood floor kitchen/dining room combo photo in Orange County with no fireplace

 Green Apple Landscaping
Photo of a mid-sized full sun front yard concrete paver driveway in Toronto for summer.
 IDF Studio
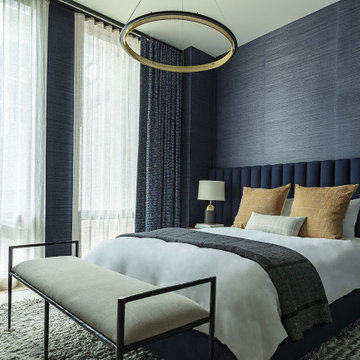
Located in San Francisco’s coveted Jackson Square, this project – our third with this dapper client – was not entirely a blank slate. The modern architecture, urban views, and art deco entry inspired the design of this relaxed and sophisticated bachelor pad. The fresh palette of white walls provided a perfect backdrop for furniture and lighting with modern lines and sleek angles. Accents of ochre, rich velvety copper, and brass details infused the space with warmth to balance deep blue tones, subtle grays, and refined black lines.
In the main living space, the sleek Paulina Deck Chair from Una Malan sits beside a tailored custom sofa designed with a modern black frame, supple leather, soft linen, and a subtle plaid. In other rooms, the simple forms of the dining table, upholstered bedroom bench, and bedside table lamps are handsomely dressed in textural details of carved wood, hammered metal, and wrapped leather.
Photography: Eric Rorer
Find the right local pro for your project

 Tenhulzen Remodeling
Timberframe with exposed cardecking over sanded concrete patio.
Example of a large classic backyard concrete patio kitchen design in Seattle with a gazebo
Example of a large classic backyard concrete patio kitchen design in Seattle with a gazebo

 LABLstudio
Because this was a rental kitchen, we were limited in what we could do, but knew that it need some major sprucing! We changed the whole feel of the kitchen by switching out all of the pulls for ones with some color and detail, and by painting the "backsplash" with chalkboard paint for easy cleaning and writing of recipes etc. We installed simple ikea racks for additional storage, and put a vintage inspired "ICE" decal on the freezer for a playful touch.

 Jarvis & Co. Interiors, LLC
Photography: Mark LaRosa
Inspiration for a small transitional single-wall light wood floor eat-in kitchen remodel in New York with an undermount sink, shaker cabinets, white cabinets, blue backsplash, glass tile backsplash, stainless steel appliances and an island
Inspiration for a small transitional single-wall light wood floor eat-in kitchen remodel in New York with an undermount sink, shaker cabinets, white cabinets, blue backsplash, glass tile backsplash, stainless steel appliances and an island
 Green Apple Landscaping
Inspiration for a mid-sized full sun front yard concrete paver driveway in Toronto for summer.

 TAB Interior Designs LLC
Guest bed - custom bedding adds beautiful patterns & textures to add luxury to the space for future guests.
Inspiration for a mid-sized transitional guest medium tone wood floor and brown floor bedroom remodel in Denver with beige walls and no fireplace
Inspiration for a mid-sized transitional guest medium tone wood floor and brown floor bedroom remodel in Denver with beige walls and no fireplace


 TAB Interior Designs LLC
Don't overwhelm a space by trying to add something to every area...keep it clean & simple for good flow & vibe.
Example of a mid-sized transitional guest medium tone wood floor and brown floor bedroom design in Denver with beige walls and no fireplace
Example of a mid-sized transitional guest medium tone wood floor and brown floor bedroom design in Denver with beige walls and no fireplace
 Madison Nicole Design
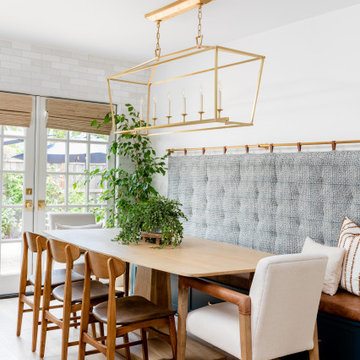
Dining room - coastal light wood floor and beige floor dining room idea in Los Angeles with white walls

 Material
Inspiration for a mid-sized contemporary beige two-story stone townhouse exterior remodel with a shed roof and a metal roof

 User
Example of a transitional l-shaped beige floor utility room design in Phoenix with an undermount sink, shaker cabinets, white cabinets, white walls, a side-by-side washer/dryer and white countertops

 KB Design +
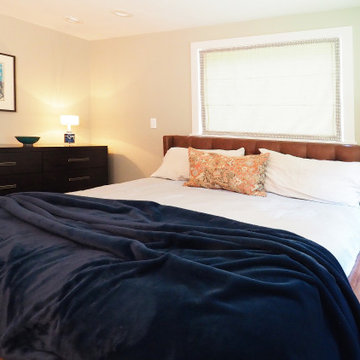
The Master suite was created by combining together two smaller bedrooms, now the California King presides over the room and linen bedding provide simplicity and comfort.

 Cantoni
A young, successful bachelor with a refined sense of style calls upon Cantoni’s Bonnie Sly to cultivate a smart, eclectic mix in his first townhome. Photo by Amy Bartlam.
 ADU Contractors - Build. Design. Remodel.
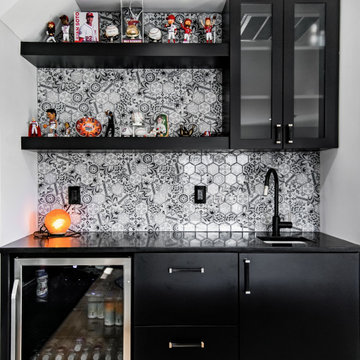
Wet bar in office area. Black doors with black floating shelves, black quartz countertop.
Wet bar - small contemporary single-wall wet bar idea in Miami with a drop-in sink, flat-panel cabinets, black cabinets, quartzite countertops, multicolored backsplash, glass tile backsplash and black countertops
Wet bar - small contemporary single-wall wet bar idea in Miami with a drop-in sink, flat-panel cabinets, black cabinets, quartzite countertops, multicolored backsplash, glass tile backsplash and black countertops

 Randy Angell Designs
The planning phase of this modern retreat was an intense collaboration that took place over the course of more than two years. While the initial design concept exceeded the clients' expectations, it also exceeded their budget beyond the point of comfort.
The next several months were spent modifying the design, in attempts to lower the budget. Ultimately, the decision was made that they would hold off on the project until they could budget for the original design, rather than compromising the vision.
About a year later, we repeated that same process, which resulted in the same outcome. After another year-long hiatus, we met once again. We revisited design thoughts, each of us bringing to the table new ideas and options.
Each thought simply solidified the fact that the initial vision was absolutely what we all wanted to see come to fruition, and the decision was finally made to move forward.
The main challenge of the site was elevation. The Southeast corner of the lot stands 5'6" above the threshold of the rear door, while the Northeast corner dropped a full 2' below the threshold of the door.
The backyard was also long and narrow, sloping side-to-side and toward the house. The key to the design concept was to deftly place the project into the slope and utilize the elevation changes, without allowing them to dominate the yard, or overwhelm the senses.
The unseen challenge on this project came in the form of hitting every underground issue possible. We had to relocate the sewer main, the gas line, and the electrical service; and since rock was sitting about 6" below the surface, all of these had to be chiseled through many feet of dense rock, adding to our projected timeline and budget.
As you enter the space, your first stop is an outdoor living area. Smooth finished concrete, colored to match the 'Leuder' limestone coping, has a subtle saw-cut pattern aligned with the edges of the recessed fire pit.
In small spaces, it is important to consider a multi-purpose approach. So, the recessed fire pit has been fitted with an aluminum cover that allows our client to set up tables and chairs for entertaining, right over the top of the fire pit.
From here, it;s two steps up to the pool elevation, and the floating 'Leuder' limestone stepper pads that lead across the pool and hide the dam wall of the flush spa.
The main retaining wall to the Southeast is a poured concrete wall with an integrated sheer descent waterfall into the spa. To bring in some depth and texture, a 'Brownstone' ledgestone was used to face both the dropped beam on the pool, and the raised beam of the water feature wall.
The main water feature is comprised of five custom made stainless steel scuppers, supplied by a dedicated booster pump.
Colored concrete stepper pads lead to the 'Ipe' wood deck at the far end of the pool. The placement of this wood deck allowed us to minimize our use of retaining walls on the Northeast end of the yard, since it drops off over three feet below the elevation of the pool beam.
One of the most unique features on this project has to be the structure over the dining area. With a unique combination of steel and wood, the clean modern aesthetic of this structure creates a visual stamp in the space that standard structure could not accomplish.
4" steel posts, painted charcoal grey, are set on an angle, 4' into the bedrock, to anchor the structure. Steel I-beams painted in green-yellow color--aptly called "frolic"--act as the base to the hefty cedar rafters of the roof structure, which has a slight pitch toward the rear.
A hidden gutter on the back of the roof sends water down a copper rain chain, and into the drainage system. The backdrop for both this dining area , as well as the living area, is the horizontal screen panel, created with alternating sizes of cedar planks, stained to a calm hue of dove grey.
 FurnitureNYC
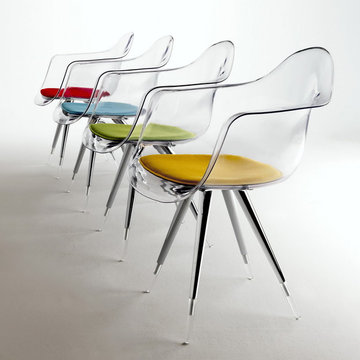
Bold designer collection presents an exclusive design featured in transparent seat supported by chrome and acrylic base and topped with soft pad. Dimensions: 23.8'' W x 24.6'' D x 31.6'' H
From www.furniturenyc.net

 AquaTerra Outdoors
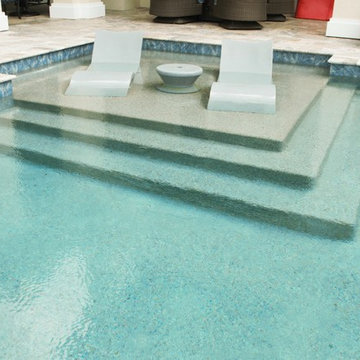
This late 70's ranch style home was recently renovated with a clean, modern twist on the ranch style architecture of the existing residence. We were hired to create the entire outdoor environemnt including the new pool and spa. Similar to the renovated home, this aquatic environment was designed to take a traditional pool and gives it a clean, modern twist. The site proved to be perfect for a long, sweeping curved water feature that can be seen from all of the outdoor gathering spaces as well as many rooms inside the residence. This design draws people outside and allows them to explore all of the features of the pool and outdoor spaces. Features of this resort like outdoor environment include play pool with two lounge areas with LED lit bubblers, Pebble Tec Pebble Sheen Luminous series pool finish, Lightstreams glass tile, spa with six custom copper Bobe water spillway scuppers, water feature wall with three custom copper Bobe water scuppers, Fully automated with Pentair Equipment, LED lighting throughout the pool and spa, gathering space with automated fire pit, lounge deck area, synthetic turf between step pads and deck and a fully loaded Gourmet outdoor kitchen to meet all the entertaining needs.
This outdoor environment cohesively brings the clean & modern finishes of the renovated home seamlessly to the outdoors to a pool and spa for play, exercise and relaxation.
Photography: Daniel Driensky
88