
Search results for "Padding" in Home Design Ideas
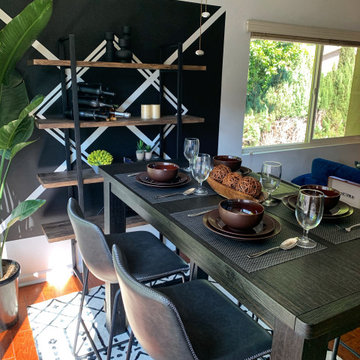
 Stoque Interiors
Our client Ian wanted to have his bachelor pad to be a chill and cool space. He loves to have friends over for game night, happy hour or a simple hangout time. Him being a cool guy, we wanted his personality to show in his new space. Choosing colors royal blue, grey, rustic vintage wood and a pop of yellow was the perfect mix to pull of a classy lounge yet homey vibe.

 Donald Pell - Gardens
Photo of a large rustic partial sun backyard stone formal garden in Philadelphia with a fire pit.
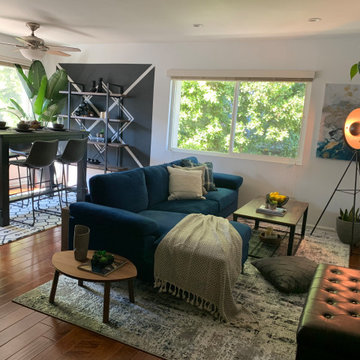 Stoque Interiors
Our client Ian wanted to have his bachelor pad to be a chill and cool space. He loves to have friends over for game night, happy hour or a simple hangout time. Him being a cool guy, we wanted his personality to show in his new space. Choosing colors royal blue, grey, rustic vintage wood and a pop of yellow was the perfect mix to pull of a classy lounge yet homey vibe.
Find the right local pro for your project

 Goggans Architecture & Interiors
Photography by Rebecca Lehde
Large contemporary two-story wood exterior home idea in Charleston with a hip roof
Large contemporary two-story wood exterior home idea in Charleston with a hip roof

 Jennifer Connell Design
To this day he tells me how much he loves his home and how much it changed his life. For me that's everything! Thank you for being such a great client.
Find The House Candy:
- Intriguing Skull

 Dianne Davant and Associates
Master Bedroom with Red Bed Frame and custom drapery and bedding.
Bedroom - traditional master light wood floor bedroom idea in Charlotte
Bedroom - traditional master light wood floor bedroom idea in Charlotte

 Architectural Photography Group
Photographer: Architectural Photography Group
Designer: Courtney Holland Interiors
Mid-sized elegant l-shaped medium tone wood floor eat-in kitchen photo in Houston with an undermount sink, recessed-panel cabinets, white cabinets, soapstone countertops, multicolored backsplash, ceramic backsplash, stainless steel appliances and an island
Mid-sized elegant l-shaped medium tone wood floor eat-in kitchen photo in Houston with an undermount sink, recessed-panel cabinets, white cabinets, soapstone countertops, multicolored backsplash, ceramic backsplash, stainless steel appliances and an island

 Skelly Build
Walnut everything! This contemporary design was perfect for this bachelor pad envision. The dark tones of the walnut compliment the lighter wood floors. Having the countertops continue all the way to the floor creates a sleek design. We kept was the existing red oak hardwood floors in the downstairs space, but bleached and refinished them with a matte top coat.
Construction: Skelly Home Renovations
Designer: Ali Swidler
Photography: Sophie Epton

 Chelsea Design Company
Multi-purpose Living Space in the Clouds
Example of a small loft-style laminate floor living room design in St Louis with gray walls and a tv stand
Example of a small loft-style laminate floor living room design in St Louis with gray walls and a tv stand

 Prompt 2 Design
Traditional/transitional master bedroom for a Bachelor, but not too masculine for most.
Bedroom - mid-sized transitional master medium tone wood floor bedroom idea in Austin with beige walls and no fireplace
Bedroom - mid-sized transitional master medium tone wood floor bedroom idea in Austin with beige walls and no fireplace

 Maureen Stevens Design
Bold colors and geometric patterns is what it's all about in this space as the client wanted a boutique hotel vibe with all the frills . A condo unit at the Seaholm towers in Austin is transformed from a plain modern-industrial aesthetic to a daring navy and magenta pad.

 Cipriani Remodeling Solutions
Kitchen Addition & Renovation, First Floor Renovation
Inspiration for a large timeless l-shaped light wood floor open concept kitchen remodel in Philadelphia with raised-panel cabinets, white cabinets, white backsplash, subway tile backsplash, stainless steel appliances, an island, an undermount sink and granite countertops
Inspiration for a large timeless l-shaped light wood floor open concept kitchen remodel in Philadelphia with raised-panel cabinets, white cabinets, white backsplash, subway tile backsplash, stainless steel appliances, an island, an undermount sink and granite countertops

 Haustech
This mid-century modern party pad exudes an untouchable spirit of Beverly Hills leaning back to the 60s and jumping forward to today’s smart home living. The house, located in the esteemed Trousdale Estates, is all about lifestyle and with a full Savant Systems integration, there is not a space forgotten. Escape to the dedicated home theater where the 140” screen will dominate or make a drink and take in the view of LA from the pool. Collapse the house walls, let the TVs down and you can bet that this place is anything but boring.

 Falken Reynolds Interiors
Photo by: Martin Tessler
A bachelor pad Bruce Wayne would approve of, this 1,000 square-foot Yaletown property belonging to a successful inventor-entrepreneur was to be soiree central for the 2010 Vancouver Olympics. A concept juxtaposing rawness with sophistication was agreed on, morphing what was an average two bedroom in its previous life to a loft with concrete floors and brick walls revealed and complemented with gloss, walnut, chrome and Corian. All the manly bells and whistle are built-in too, including Control4 smart home automation, custom beer trough and acoustical features to prevent party noise from reaching the neighbours.
 Haustech
This mid-century modern party pad exudes an untouchable spirit of Beverly Hills leaning back to the 60s and jumping forward to today’s smart home living. The house, located in the esteemed Trousdale Estates, is all about lifestyle and with a full Savant Systems integration, there is not a space forgotten. Escape to the dedicated home theater where the 140” screen will dominate or make a drink and take in the view of LA from the pool. Collapse the house walls, let the TVs down and you can bet that this place is anything but boring.

 The Modern Hive
Living room - mid-sized contemporary loft-style carpeted and beige floor living room idea in Omaha with beige walls, a standard fireplace, a stone fireplace and a media wall


 Reiko Feng Shui Design
Yorgos Efthymiadis
Hallway - coastal light wood floor hallway idea in New York with white walls
Hallway - coastal light wood floor hallway idea in New York with white walls

 Rodriguez Studio Architecture PC
David Joseph
Example of a mid-sized trendy l-shaped eat-in kitchen design in New York with an undermount sink, flat-panel cabinets, dark wood cabinets, white backsplash, stainless steel appliances, an island, quartz countertops and marble backsplash
Example of a mid-sized trendy l-shaped eat-in kitchen design in New York with an undermount sink, flat-panel cabinets, dark wood cabinets, white backsplash, stainless steel appliances, an island, quartz countertops and marble backsplash

89