
Search results for "Padding" in Home Design Ideas

 Corine Maggio Design
This condo was designed for a great client: a young professional male with modern and unfussy sensibilities. The goal was to create a space that represented this by using clean lines and blending natural and industrial tones and materials. Great care was taken to be sure that interest was created through a balance of high contrast and simplicity. And, of course, the entire design is meant to support and not distract from the incredible views.
Photos by: Chipper Hatter

 Jennifer Connell Design
"Thank you a million times over for the work on my home. Damn do I love it!!”
Find The House Candy:
- Hidden Ottomans for Extra Seating When Needed
Example of an eclectic formal and open concept living room design in New York
Example of an eclectic formal and open concept living room design in New York

 Fleetwood Windows & Doors
© Hedrich Blessing
Example of a mid-sized trendy light wood floor indoor basketball/tennis/multi-game court design in Los Angeles with beige walls
Example of a mid-sized trendy light wood floor indoor basketball/tennis/multi-game court design in Los Angeles with beige walls
Find the right local pro for your project
 ADU Contractors - Build. Design. Remodel.
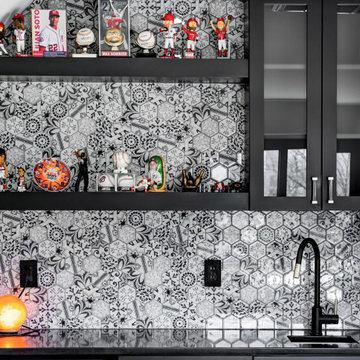
Wet bar in office area. Black doors with black floating shelves, black quartz countertop.
Example of a small trendy single-wall wet bar design in Miami with a drop-in sink, flat-panel cabinets, black cabinets, quartzite countertops, multicolored backsplash, glass tile backsplash and black countertops
Example of a small trendy single-wall wet bar design in Miami with a drop-in sink, flat-panel cabinets, black cabinets, quartzite countertops, multicolored backsplash, glass tile backsplash and black countertops

 Amy Hill Designs
Liz Glasgow
Mid-sized trendy master painted wood floor bedroom photo in New York with gray walls and no fireplace
Mid-sized trendy master painted wood floor bedroom photo in New York with gray walls and no fireplace

 Andrew Mann Architecture
Matthew Millman
Example of a classic tile patio design in San Francisco with a pergola
Example of a classic tile patio design in San Francisco with a pergola

 Vidal Design Collaborative
Photos by Marcia Prentice
Inspiration for a 1960s living room remodel in Los Angeles
Inspiration for a 1960s living room remodel in Los Angeles

 Cantoni Irvine
A young, successful bachelor with a refined sense of style calls upon Cantoni’s Bonnie Sly to cultivate a smart, eclectic mix in his first townhome. Photo by Amy Bartlam.
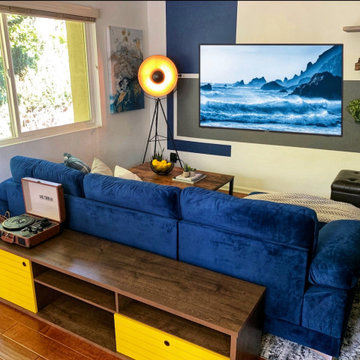
 Stoque Interiors
Our client Ian wanted to have his bachelor pad to be a chill and cool space. He loves to have friends over for game night, happy hour or a simple hangout time. Him being a cool guy, we wanted his personality to show in his new space. Choosing colors royal blue, grey, rustic vintage wood and a pop of yellow was the perfect mix to pull of a classy lounge yet homey vibe.

 Ehrlich Yanai Rhee Chaney Architects
The separate guest/pool house has its own deck and secluded garden.
©Matthew Millman
Pool - mid-sized modern backyard rectangular and concrete lap pool idea in Houston
Pool - mid-sized modern backyard rectangular and concrete lap pool idea in Houston
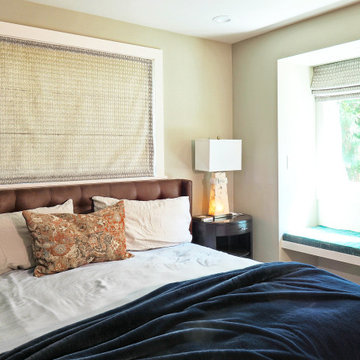
 KB Design +
The Master suite was created by combining together two smaller bedrooms, now the California King presides over the room and linen bedding provide simplicity and comfort.

 Guided Home Design
Joe Cotitta
Epic Photography
joecotitta@cox.net:
Builder: Eagle Luxury Property
Huge ornate formal and open concept carpeted living room photo in Phoenix with a tile fireplace, a standard fireplace, a wall-mounted tv and beige walls
Huge ornate formal and open concept carpeted living room photo in Phoenix with a tile fireplace, a standard fireplace, a wall-mounted tv and beige walls

 Haustech
This mid-century modern party pad exudes an untouchable spirit of Beverly Hills leaning back to the 60s and jumping forward to today’s smart home living. The house, located in the esteemed Trousdale Estates, is all about lifestyle and with a full Savant Systems integration, there is not a space forgotten. Escape to the dedicated home theater where the 140” screen will dominate or make a drink and take in the view of LA from the pool. Collapse the house walls, let the TVs down and you can bet that this place is anything but boring.
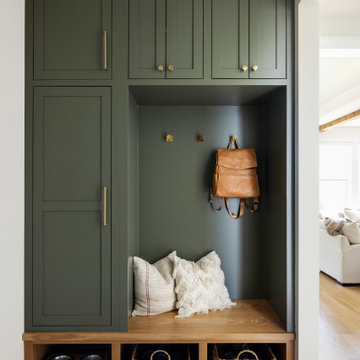

 Jennifer Ryan Design
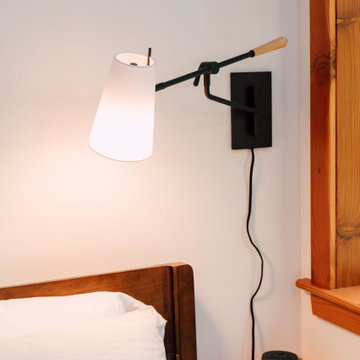
ADU remodel turned bachelor pad. 600 square foot single room with an existing bath (which we remodeled) gained a bedroom and full kitchen.
Bedroom - small contemporary medium tone wood floor, brown floor and vaulted ceiling bedroom idea in Seattle with white walls, a corner fireplace and a stone fireplace
Bedroom - small contemporary medium tone wood floor, brown floor and vaulted ceiling bedroom idea in Seattle with white walls, a corner fireplace and a stone fireplace

 brett zamore design
Brett Zamore Design
Patio kitchen - contemporary backyard concrete paver patio kitchen idea in Houston
Patio kitchen - contemporary backyard concrete paver patio kitchen idea in Houston

 Greensward LLC
Andrew Cutright
This is an example of a traditional full sun backyard concrete paver water fountain landscape in DC Metro.
This is an example of a traditional full sun backyard concrete paver water fountain landscape in DC Metro.

 Jeri Koegel Photography
Jeri Koegel - 949-584-8525
Inspiration for a southwestern stucco exterior home remodel in Orange County
Inspiration for a southwestern stucco exterior home remodel in Orange County

 AquaTerra Outdoors
Outdoor kitchen with bar top seating.
Photography: Daniel Driensky
Example of a large transitional backyard stone patio kitchen design in Dallas with a roof extension
Example of a large transitional backyard stone patio kitchen design in Dallas with a roof extension

 Marc-Michaels Interior Design
Giovanni Photography
Bedroom - large transitional guest carpeted bedroom idea in Tampa with multicolored walls
Bedroom - large transitional guest carpeted bedroom idea in Tampa with multicolored walls
90