
Search results for "Paddle" in Home Design Ideas

 Lenox House Design
A custom railing system was created using square balusters intermixed with paddle balusters and an over-the-top railing. Painted risers and oak wood treads paired with a custom rug runner and mirrored sconces complete the look. The large artwork in the upper level is custom by an amazing artist, who happens to be the homeowner's daughter.

 London Bay Homes
The Brighton is a 4 bedroom, 5 and one half bath model home with 6,326 square feet under air featuring a Great Room, Dining Room, Family Room, Kitchen with Cafe Area, and Study. The Family Room and Nook open up to the outdoor living area leading to the pool, spa, and Summer Kitchen, allowing for a total square footage of 9,954 square feet. The Master Suite also opens up to a Master Retreat for a cozy outdoor living experience.
Fully furnished by Romanza Interior Design, London Bay’s award-winning in-house design studio, the Brighton will feature a Classic American design highlighted by an artful mix of chic and rustic elements and textural fabrics in tonal neutrals.
Image © Advanced Photography Specialists
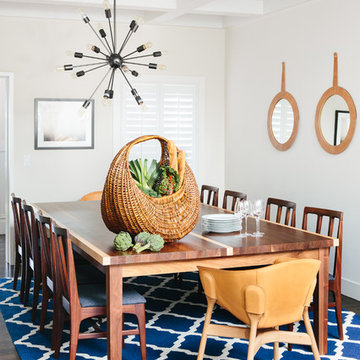
Example of a mid-sized transitional dark wood floor dining room design in San Francisco with white walls and no fireplace
Find the right local pro for your project
 Hamilton Architects
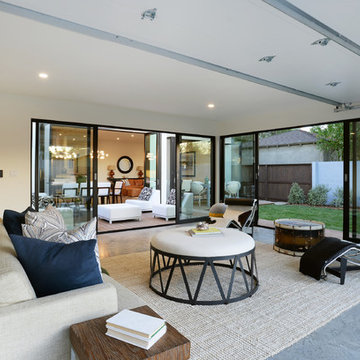
Sunroom - contemporary concrete floor sunroom idea in Los Angeles with a standard ceiling
 BC&J Architecture
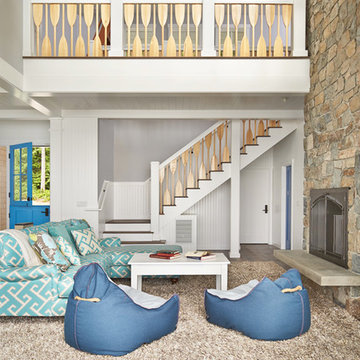
This four bedroom beach house in Washington's South Sound is all about growing up near the water's edge during summer's freedom from school. The owner's childhood was spent in a small cabin on this site with her parents and siblings. Now married and with children of her own, it was time to savor those childhood memories and create new ones in a house designed for generations to come.
At 3,200 square feet, including a whimsical Crow's Nest, the new summer cabin is much larger than the original cabin. The home is still about family and fun though. Above the 600 square foot water toys filled garage, there is a 500 square foot bunk room for friends and family. The bunk room is connected to the main house by an upper bridge where built-in storage frames a window seat overlooking the property.
Throughout the home are playful details drawing from the waterfront locale. Paddles are integrated into the stair railing, engineered flooring with a weathered look, marine cleats as hardware, a boardwalk to the main entry, and nautical lighting are found throughout the house.
Designed by BC&J Architecture.
 Masterpiece Design Group
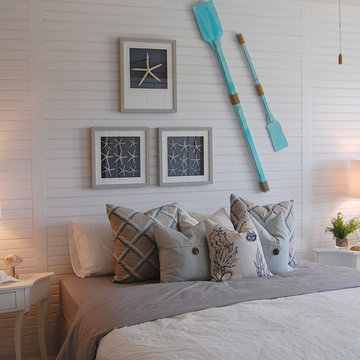
How cute is this?
This recent project exemplifies how anyone can turn a "ho-hum" bedroom wall into a charming coastal-inspired sanctuary.
This headboard wall features an applied and painted floor-to-ceiling bead-board trim, along with shadow-boxed starfish, and cheery painted oars.
 C. Raymond Davis & Sons, Inc.
Pat Vidas
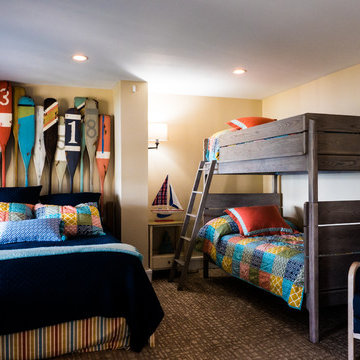
Example of a bedroom beach style carpeted and brown floor kids' bedroom design with yellow walls
Example of a bedroom beach style carpeted and brown floor kids' bedroom design with yellow walls
 Sasser Construction L.C.

Mid-sized country guest carpeted bedroom photo with gray walls and no fireplace
 Sasser Construction L.C.
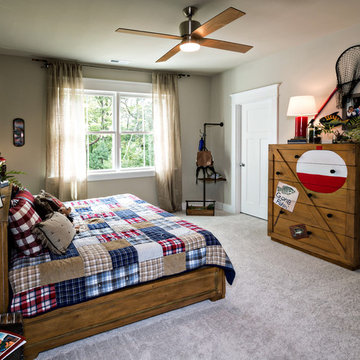
Inspiration for a mid-sized country guest carpeted bedroom remodel with gray walls and no fireplace

 Reliance Design Build
Bedroom - small contemporary master medium tone wood floor bedroom idea in Columbus with gray walls and no fireplace
 Brantley Photography
Brantley Photography
Jack Fhillips Design
Hampton Beach House

Inspiration for a mid-sized coastal dark wood floor mudroom remodel in New York with yellow walls
Inspiration for a mid-sized coastal dark wood floor mudroom remodel in New York with yellow walls

Inspiration for a mid-sized and bedroom coastal guest and gender-neutral carpeted and blue floor kids' bedroom remodel in Dallas with white walls

 Pu'uwai Design & Construction
The tropical open design in the living room was created with pocketing glass doors that open to the lanai and beautiful pool. The use of natural tropical hardwood flooring bring warmth and color into the home while the white walls sooth your senses making the room feel light and open. Traditional Hawaiian canoe paddles hang on either side of the kitchen pass through, the custom pillows are a mix of tropical green and pink fabrics, keeping the sophisticated living room from getting too serious.

 Chango
Architectural advisement, Interior Design, Custom Furniture Design & Art Curation by Chango & Co.
Photography by Sarah Elliott
See the feature in Domino Magazine
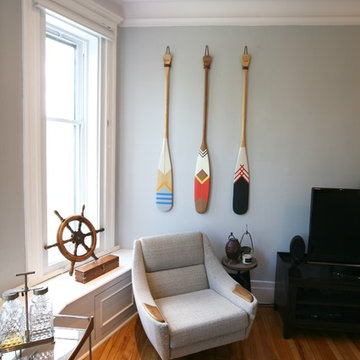


 Cassis Design Studio with Urban Rustic Living
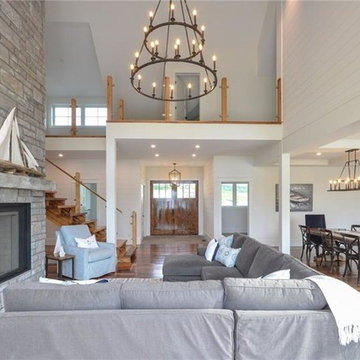
Inspiration for a rustic living room remodel in Toronto
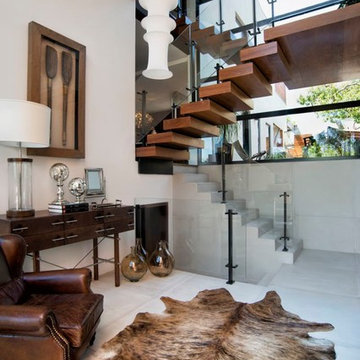
 Cassis Design Studio with Urban Rustic Living
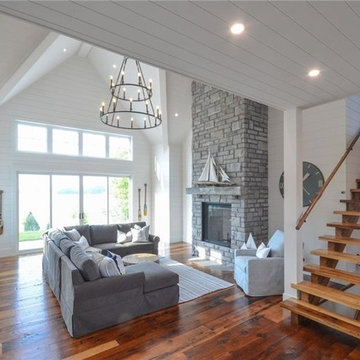
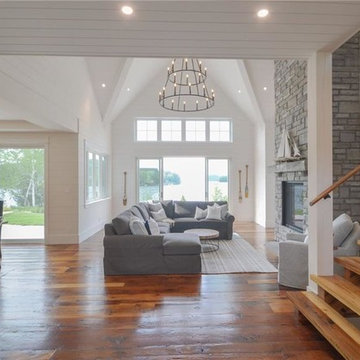
Example of a mountain style living room design in Toronto
2