
Search results for "Paddle" in Home Design Ideas
 Wentworth
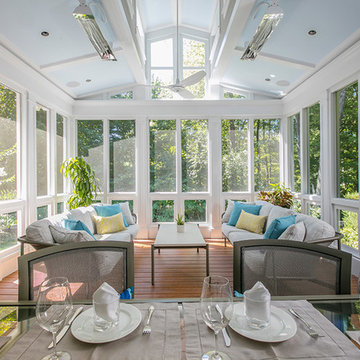
The porch’s proportions (15’ x 18’) accommodates a generous seating area with sofas and a coffee table, plus a dining area with seating for six. Four infrared heaters provide sufficient warmth for year-round use. The lower fixed-glass panels act as a railing and minimize the infiltration of rainwater and urban dust.
 Miles Deck Construction
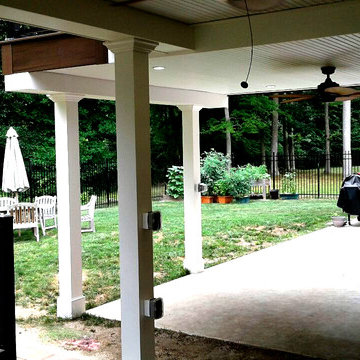
Under deck drainage finish with LED lights and paddle fans
Mid-sized trendy backyard deck photo in Philadelphia
Mid-sized trendy backyard deck photo in Philadelphia
 The Guest House Studio, ASID
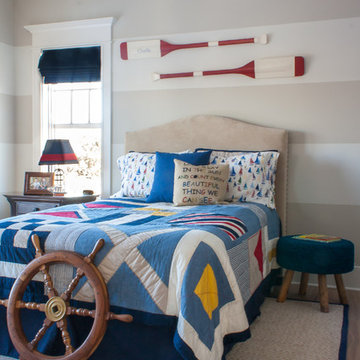
Boy room styled by Christyn Dunning of The Guest House Studio. Photo by Amanda Keough
Beach style master bedroom photo in Charleston
Beach style master bedroom photo in Charleston
Find the right local pro for your project

 Clear Space Garage and Closet Storage Solutions
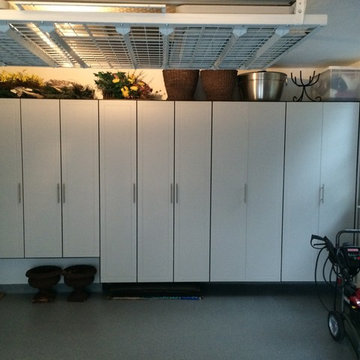
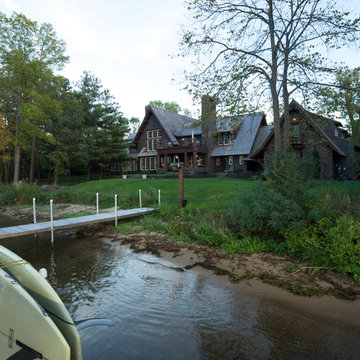
Example of an arts and crafts home design design in Boston

 PlaidFox Studio
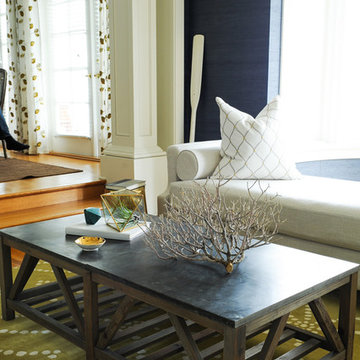
Living room library - mid-sized coastal open concept light wood floor and brown floor living room library idea in Vancouver with blue walls, a standard fireplace, a brick fireplace and no tv

 BWB Builders Inc.
Nadine Priestley Photography
Eat-in kitchen - contemporary medium tone wood floor and brown floor eat-in kitchen idea in San Francisco with an undermount sink, shaker cabinets, white cabinets, quartz countertops, multicolored backsplash, marble backsplash, stainless steel appliances, no island and gray countertops
Eat-in kitchen - contemporary medium tone wood floor and brown floor eat-in kitchen idea in San Francisco with an undermount sink, shaker cabinets, white cabinets, quartz countertops, multicolored backsplash, marble backsplash, stainless steel appliances, no island and gray countertops

 JH Conklin & Co
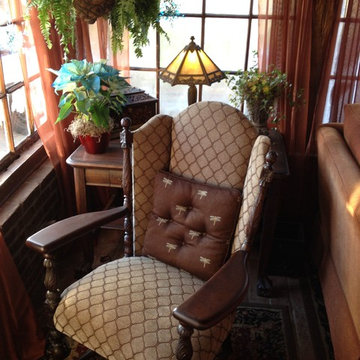
Paddle arm fireside chair with highly carved vertical elements. The wood cleaned up nicely to suit the brown tones in the chenille fabric by United Fabrics. The soft blue is echoed in the squadron of dragonflies on the contrasting pillow. Neat coordination between fabric colors and wood tone
 James styer
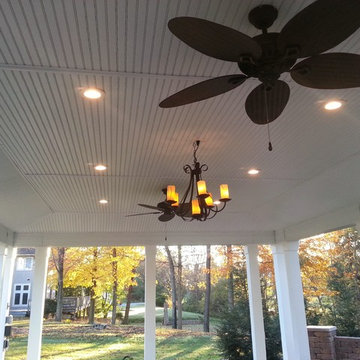
vinyl wrapped columns, aluminum wrapped beam, Beaded soffit tray ceiling, LED resessed can lighting, chandeler, paddle fans, James Styer
Example of a large classic brick patio design in Cleveland
Example of a large classic brick patio design in Cleveland
 Braden & Mehta Design

Inspiration for a mid-sized tropical medium tone wood floor and brown floor great room remodel in Hawaii with beige walls and no fireplace
 Patte Lau Interior Stylist
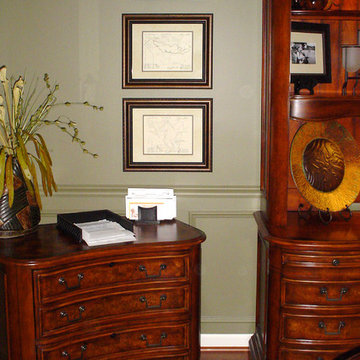
My design assistant sourced some fishing maps on line with the homeowners last name of the lakes from Wisconsin. The maps were matted and framed.
Example of a mid-sized classic freestanding desk medium tone wood floor and brown floor study room design in Chicago with green walls
Example of a mid-sized classic freestanding desk medium tone wood floor and brown floor study room design in Chicago with green walls
 Rheaume Carpentry
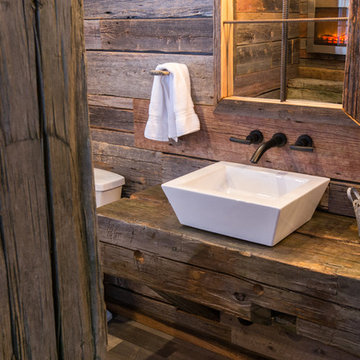
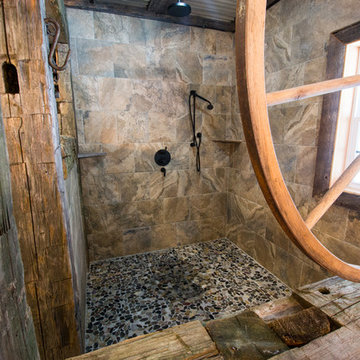
Example of a large mountain style master doorless shower design in Toronto with wood countertops
 BC&J Architecture
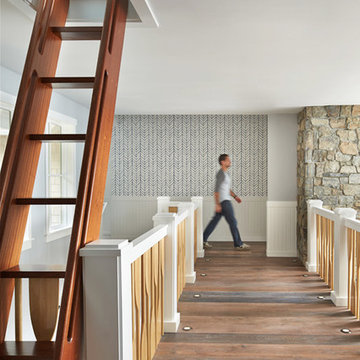
This four bedroom beach house in Washington's South Sound is all about growing up near the water's edge during summer's freedom from school. The owner's childhood was spent in a small cabin on this site with her parents and siblings. Now married and with children of her own, it was time to savor those childhood memories and create new ones in a house designed for generations to come.
At 3,200 square feet, including a whimsical Crow's Nest, the new summer cabin is much larger than the original cabin. The home is still about family and fun though. Above the 600 square foot water toys filled garage, there is a 500 square foot bunk room for friends and family. The bunk room is connected to the main house by an upper bridge where built-in storage frames a window seat overlooking the property.
Throughout the home are playful details drawing from the waterfront locale. Paddles are integrated into the stair railing, engineered flooring with a weathered look, marine cleats as hardware, a boardwalk to the main entry, and nautical lighting are found throughout the house.
Designed by BC&J Architecture.
 Clear Space Garage and Closet Storage Solutions
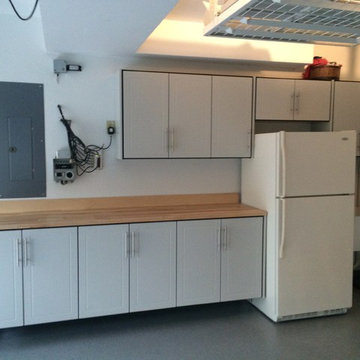
Inspiration for a craftsman home design remodel in Boston
 Mark Sinsky Architect, PA
John Warner

Example of a mid-sized 1950s backyard rectangular hot tub design in Charlotte with decking
Example of a mid-sized 1950s backyard rectangular hot tub design in Charlotte with decking
 Viking Homes

14' x 18' covered back patio, perfect for entertaining with a paddle fan and can lights.
Example of a large mountain style backyard concrete patio design with a roof extension
Example of a large mountain style backyard concrete patio design with a roof extension
 Rheaume Carpentry

Doorless shower - large rustic master doorless shower idea in Toronto with wood countertops
41