
Search results for "Paddle" in Home Design Ideas
 C.M. Chartier Contracting
Jed Burdick - Votary Media
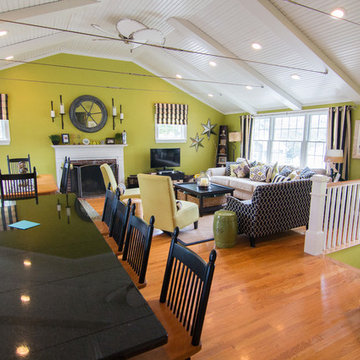
Inspiration for a coastal open concept medium tone wood floor living room remodel in Boston with green walls, a standard fireplace, a brick fireplace and a tv stand
Inspiration for a coastal open concept medium tone wood floor living room remodel in Boston with green walls, a standard fireplace, a brick fireplace and a tv stand
 ballonSTUDIO interiors & remodeling

A city couple looking for a place to escape to in St. Helena, in Napa Valley, built this modern home, designed by Butler Armsden Architects. The double height main room of the house is a living room, breakfast room and kitchen. It opens through sliding doors to an outdoor dining room and lounge. We combined their treasured family heirlooms with sleek furniture to create an eclectic and relaxing sanctuary.
---
Project designed by ballonSTUDIO. They discreetly tend to the interior design needs of their high-net-worth individuals in the greater Bay Area and to their second home locations.
For more about ballonSTUDIO, see here: https://www.ballonstudio.com/
To learn more about this project, see here: https://www.ballonstudio.com/st-helena-sanctuary
 Blue Heron Signature Homes
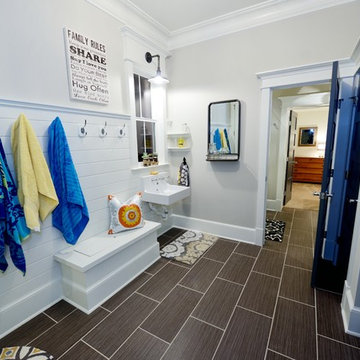
Designed and built by Terramor Homes in Raleigh, NC. We also incorporated a comfortably sized guest bedroom suite that adjoins the bathroom that was designed to be used for all guests in the basement area. Another important objective in this basement area, is the fact that the door to the flagstone patio outside, then leads you through the back yard and back to the greenway and river behind. This was the main reason for this home site being chosen- for full enjoyment of all that the river and greenway have to offer- from paddle boarding, tubing, swimming, fishing to running and biking on the greenway. It was imperative that a space be created for the return of any of those trips. A tile floored mudroom was created from that entrance to include a sink for quick washing of hands, cabinets for extra supplies that could be needed, hooks for hanging towels and direct access to the bathroom with walk in shower for muddy boots, wet swim suits and any other items or creatures that may find their way back in. The décor was also kept simple and in keeping with the theme. Walls in horizontal planking, an old fashioned wall mounted sink and restoration looking barn style light fixtures both above the sink and on the ceiling complete the look we wanted to achieve.
Photography: M. Eric Honeycutt
Find the right local pro for your project


 Decks by Kiefer LLC
A square deck doesn’t have to be boring – just tilt the squares on an angle.
This client had a big wish list:
A screen porch was created under an existing elevated room.
A large upper deck for dining was waterproofed with EPDM roofing. This made for a large dry area on the lower deck furnished with couches, a television, spa, recessed lighting, and paddle fans.
An outdoor shower is enclosed under the stairs. For code purposes, we call it a rinsing station.
A small roof extension to the existing house provides covering and a spot for a hanging daybed.
The design also includes a live edge slab installed as a bar top at which to enjoy a casual drink while watching the children in the yard.
The lower deck leads down two more steps to the fire pit.


 SportProsUSA, Inc.
Custom Backyard Basketball and Full-Size Tennis Sport Court. Includes Basketball Hoop Systems, Containment Fencing, Sports Netting, Lighting, and various components and accessories. Painted lines for basketball, tennis, volleyball, and paddle sports.
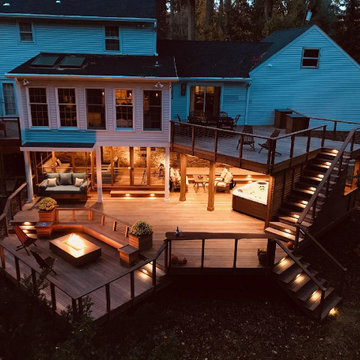 Decks by Kiefer LLC
A square deck doesn’t have to be boring – just tilt the squares on an angle.
This client had a big wish list:
A screen porch was created under an existing elevated room.
A large upper deck for dining was waterproofed with EPDM roofing. This made for a large dry area on the lower deck furnished with couches, a television, spa, recessed lighting, and paddle fans.
An outdoor shower is enclosed under the stairs. For code purposes, we call it a rinsing station.
A small roof extension to the existing house provides covering and a spot for a hanging daybed.
The design also includes a live edge slab installed as a bar top at which to enjoy a casual drink while watching the children in the yard.
The lower deck leads down two more steps to the fire pit.


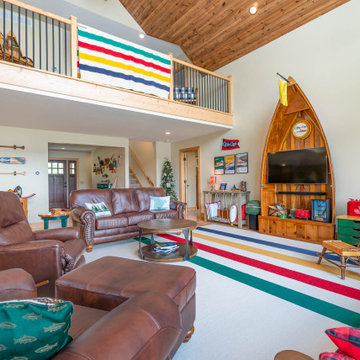
 Roughing It In Style
From this angle, the open-concept space transitions effortlessly into a crisp, white kitchen. Anchoring the design is a white wood vent hood, perfectly matched with brass cabinet hardware that adds a touch of sophistication. The white linen slipcover bar stools continue the cohesive design, offering both comfort and style. Vintage glass pendants hang gracefully over the island, casting a warm glow. Adding an unexpected twist, antique canoe paddles lean in a basket in the corner— a tribute to timeless adventures. A kitchen designed not just for cooking, but for living.

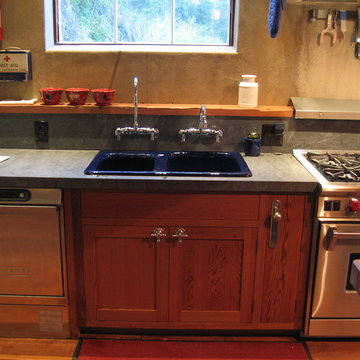
 Doughboys
Landing pad for dirty dishes above dishwasher. No sprayer needed here. A rectangular trash can for green waste is to the left. We wanted a hole in the countertop with a stainless steel wastebin for compostables, but hey, what do we know? We just do catering. Contractors hate us.
Photo: Dino Colombo
 Cannarsa Structure and Design
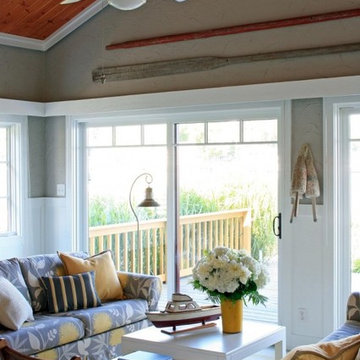
Inspiration for a coastal open concept wood ceiling and wainscoting living room remodel in Grand Rapids with gray walls

 SportProsUSA, Inc.

Custom Rooftop Basketball Sport Court, Basketball Hoop System, Lighting, Sports Netting, and Accessories. Painted lines for basketball, tennis, volleyball, and paddle sports.

 6th Ave Homes
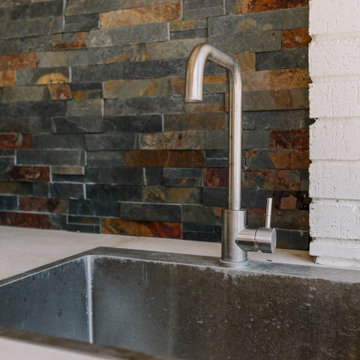
Enjoy the convenience of your backyard kitchen! You don't have to miss a second of the party!
Inspiration for a transitional backyard patio kitchen remodel in Dallas with a roof extension
Inspiration for a transitional backyard patio kitchen remodel in Dallas with a roof extension
 Valerius Enterprise pvt Ltd.
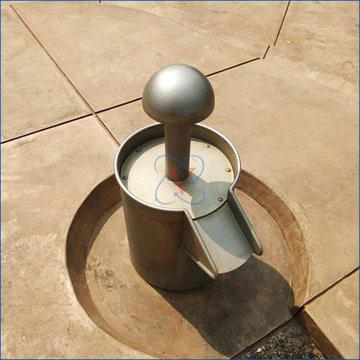
An exciting children water play concept executed at the premier Lodha World Towers, where science blends effortlessly with excitement and fun.
We appreciate Lodha Group for trusting Valerius to execute first of its kind project in India in collaboration with Timber Play UK. The project comprises of Archimedes Screw, Ball Valve, Paddle Pump and many more equipment.
The complexity in the design was to provide water at different pressures to each equipment as specified by the manufacture to obtain the desired water effect.
Secondly being children play area the water quality also had to meet stringent quality parameters to ensure safety and hygiene.
Lodha Group is one of the largest real estate developer and is known to provide not only world class amenities but also such exclusive living experience to its customers.
 Rheaume Carpentry
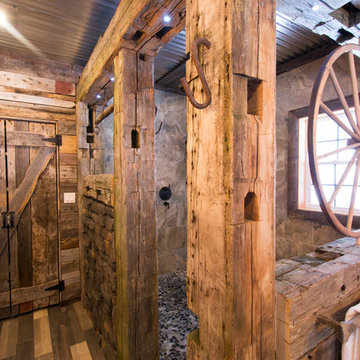
Doorless shower - large rustic master doorless shower idea in Toronto with wood countertops
 Betz Pools Limited

With backyard space taken by stairs down from the kitchen, there was only room for a custom 9.5’ x 17’ vinyl pool. It has a Gold Pebble liner and a 5 1/2’ deep end which allows the kids to jump in, splash around and tread water. The built-in Badu swim jet is used regularly for fitness and perfecting kayak paddling technique.
39