
Search results for "Pagoda" in Home Design Ideas


 Mary Meade Sampson Interior Design
Greg Hadley Photography
Example of an eclectic powder room design in DC Metro
Example of an eclectic powder room design in DC Metro

 Brynn Burns Photography, LLC
Patio - transitional patio idea in Kansas City with a fireplace and a pergola
Find the right local pro for your project
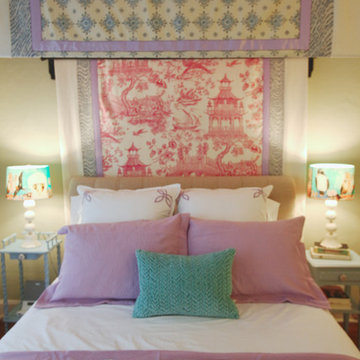
 Innovative Interiors “Solutions for Living”
Snap Photography
Home design - eclectic home design idea in Kansas City
Home design - eclectic home design idea in Kansas City

 Susan Friedman Landscape Architecture
This zen garden is a blend of California drought tolerant plants with Asian elements such as pagoda and Buddha statues, a dry gravel bed with boulder accents and shade arbor.


 Caldwell & Johnson Custom Builders & Remodelers
Nat Rea
Mid-sized minimalist gray two-story metal exterior home photo in Providence with a shed roof
Mid-sized minimalist gray two-story metal exterior home photo in Providence with a shed roof

 Pretorius Studio
Bold red fretwork and fantasy landscapes add flair to an elevator lobby. The exuberant room is a display and storage sanctuary for an avid collector of Asian art. Miniature fantasy pagodas surrounded by gold leaf add whimsy.


 SIARA DESIGNS
Photo of a mid-sized asian partial sun courtyard mulch landscaping in Dallas for summer.


 Castle Building & Remodeling
This modern home, near Cedar Lake, built in 1900, was originally a corner store. A massive conversion transformed the home into a spacious, multi-level residence in the 1990’s.
However, the home’s lot was unusually steep and overgrown with vegetation. In addition, there were concerns about soil erosion and water intrusion to the house. The homeowners wanted to resolve these issues and create a much more useable outdoor area for family and pets.
Castle, in conjunction with Field Outdoor Spaces, designed and built a large deck area in the back yard of the home, which includes a detached screen porch and a bar & grill area under a cedar pergola.
The previous, small deck was demolished and the sliding door replaced with a window. A new glass sliding door was inserted along a perpendicular wall to connect the home’s interior kitchen to the backyard oasis.
The screen house doors are made from six custom screen panels, attached to a top mount, soft-close track. Inside the screen porch, a patio heater allows the family to enjoy this space much of the year.
Concrete was the material chosen for the outdoor countertops, to ensure it lasts several years in Minnesota’s always-changing climate.
Trex decking was used throughout, along with red cedar porch, pergola and privacy lattice detailing.
The front entry of the home was also updated to include a large, open porch with access to the newly landscaped yard. Cable railings from Loftus Iron add to the contemporary style of the home, including a gate feature at the top of the front steps to contain the family pets when they’re let out into the yard.
Tour this project in person, September 28 – 29, during the 2019 Castle Home Tour!

 Bishop and Smith Architects
Tim Proctor Photographer, As advertised in Design NJ Magazine 2013, Bishop & Smith Architects, Cabana Deck
Patio fountain - traditional patio fountain idea in Philadelphia with a pergola
Patio fountain - traditional patio fountain idea in Philadelphia with a pergola


 JLF & Associates, Inc.
A house floating on water—or so it seems. Responding to the lakeside site, the building unfolds in four segments connected by footbridges. Pitched roofs of Corten steel hover above walls clad in stacked limestone and reclaimed timber. A Tennessean sanctuary of space and light, as serene as a pagoda, as homey as a ranch.
 Pretorius Studio
Bold red fretwork and fantasy landscapes add flair to an elevator lobby. The exuberant room is a display and storage sanctuary for an avid collector of Asian art. Miniature fantasy pagodas surrounded by gold leaf add whimsy.
 Caldwell & Johnson Custom Builders & Remodelers
Nat Rea
Inspiration for a mid-sized modern gray two-story metal exterior home remodel in Providence with a shed roof
Inspiration for a mid-sized modern gray two-story metal exterior home remodel in Providence with a shed roof

 Clark and Clark Interiors
Fresh, yellow & grey living room with good textures and geometric accents.
Photography by Dustin Peck Photography
Inspiration for a mid-sized transitional formal and enclosed light wood floor living room remodel in Charlotte with gray walls, a standard fireplace, a stone fireplace and no tv
Inspiration for a mid-sized transitional formal and enclosed light wood floor living room remodel in Charlotte with gray walls, a standard fireplace, a stone fireplace and no tv
42