
Search results for "Pagoda" in Home Design Ideas
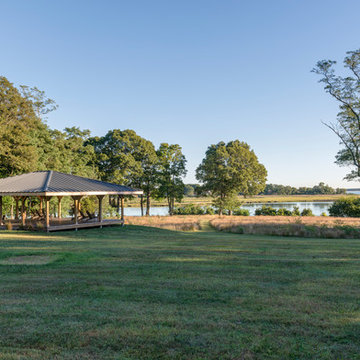
 Caldwell & Johnson Custom Builders & Remodelers
Nat Rea
Example of a minimalist home design design in Providence
Example of a minimalist home design design in Providence
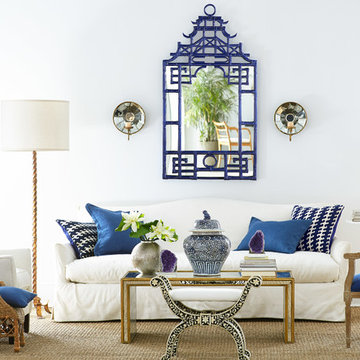


 Miller-Roodell Architects Ltd
Set in Montana's tranquil Shields River Valley, the Shilo Ranch Compound is a collection of structures that were specifically built on a relatively smaller scale, to maximize efficiency. The main house has two bedrooms, a living area, dining and kitchen, bath and adjacent greenhouse, while two guest homes within the compound can sleep a total of 12 friends and family. There's also a common gathering hall, for dinners, games, and time together. The overall feel here is of sophisticated simplicity, with plaster walls, concrete and wood floors, and weathered boards for exteriors. The placement of each building was considered closely when envisioning how people would move through the property, based on anticipated needs and interests. Sustainability and consumption was also taken into consideration, as evidenced by the photovoltaic panels on roof of the garage, and the capability to shut down any of the compound's buildings when not in use.
Find the right local pro for your project
 Third Space Builders, LLC.
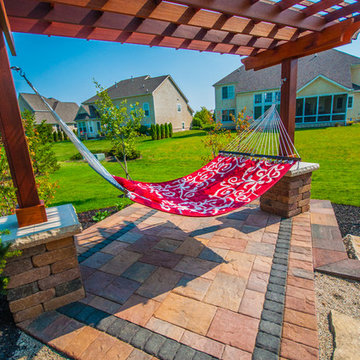
Inspiration for a mid-sized transitional backyard brick patio remodel in Columbus with a fire pit and a pergola

 Dean J. Birinyi Photography
Dean J. Birinyi Photography
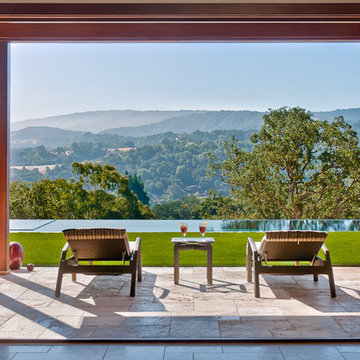
Inspiration for a contemporary patio remodel in San Francisco
Inspiration for a contemporary patio remodel in San Francisco
 Land Escapes Inc.
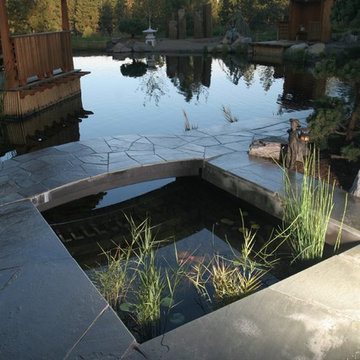
Design ideas for a large asian full sun backyard stone water fountain landscape for summer.
 Marula Landscape & Design
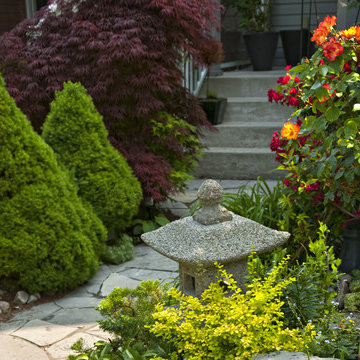
This is an example of a mid-sized modern partial sun front yard stone formal garden in Austin for spring.

Example of a classic dining room design in Los Angeles with blue walls, a standard fireplace and a brick fireplace

 David Dalton Inc.
Mid-sized elegant master carpeted bedroom photo in Los Angeles with no fireplace and yellow walls

 OLSON LEWIS + Architects
OL + expanded this North Shore waterfront bungalow to include a new library, two sleeping porches, a third floor billiard and game room, and added a conservatory. The design is influenced by the Arts and Crafts style of the existing house. A two-story gatehouse with similar architectural details, was designed to include a garage and second floor loft-style living quarters. The late landscape architect, Dale Wagner, developed the site to create picturesque views throughout the property as well as from every room.
Contractor: Fanning Builders- Jamie Fanning
Millwork & Carpentry: Slim Larson Design
Photographer: Peter Vanderwarker Photography

 Sugar Beach Interiors
Patio kitchen - large transitional backyard patio kitchen idea in Miami with decking and a roof extension
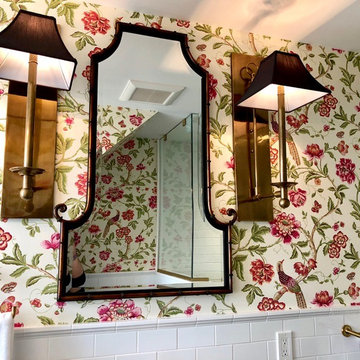
 NGD Interiors, Inc.
Corner shower - small traditional 3/4 white tile and subway tile marble floor and black floor corner shower idea in Philadelphia with open cabinets, black cabinets, a one-piece toilet, multicolored walls, a vessel sink, marble countertops, a hinged shower door and black countertops
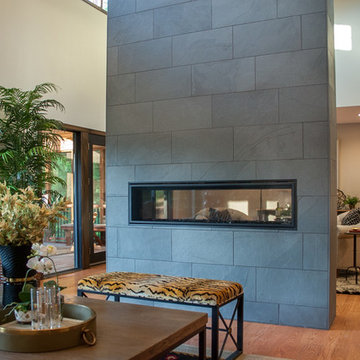


 Leanne Michael L U X E lifestyle design

This custom powder bathroom was an absolute delight to design. It’s a chinoiserie jewel! The walls are magnificently hand finished in a bass relief plaster with hand carved details creating a folly pagoda, lattice border, and tree of life with hand carved wispy eucalyptus leaves gilded in Cooper. The vanity is an antique Louis commode with a glass counter top and marble vessel sink.
 The Decorator's Daughter
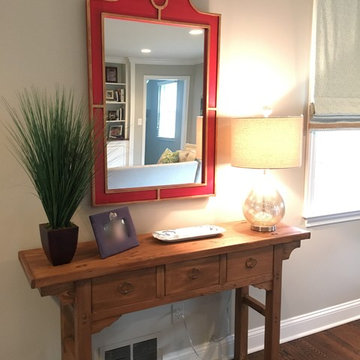
Top to bottom design of a Family Room for a family of 5
Transitional family room photo in New York
Transitional family room photo in New York
 SIARA DESIGNS
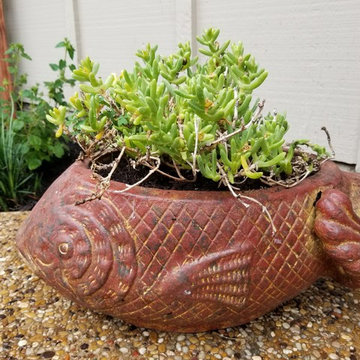
Photo of a mid-sized asian partial sun courtyard mulch landscaping in Dallas for summer.
 Argus Development LLC
Tim Lee

Example of a trendy backyard rectangular lap pool design in Nashville with decking and a pergola
Example of a trendy backyard rectangular lap pool design in Nashville with decking and a pergola

44