
Search results for "Paid real" in Home Design Ideas

 Bradford Smith - High Rock Real Estate
$8,000 Builder credit paid to you towards window coverings, closing costs or interest buy-down! Magazine quality kitchen w/ expensive high gloss white finish, frosted glass showcase and soft close / pull-out cabinetry * Upgraded touch faucet * Upgraded composite granite sink for durability * Upgraded GE Cafe SS appliances * Upgraded 4" solid hardwood flooring * Upgraded slimline fireplace * Upgraded tankless water heater for high efficiency* Upgraded solid core doors throughout (twice the price of standard hollow core) * Upgraded custom handmade wrought-iron rail / with butcher block wood stairsystem * Rec/Media Room w/ upgraded roll-up garage door double pane & insulated for energy efficiency * Expansive patio with panoramic unobstructed city skyline AND mountain views perfect for entertaining* Full wet bar w/ wine refrigerator, sink and storage * 4 bedroom potential (call broker for specs) * 2 car detached garage * Ample storage space in 14' garage and temp controlled 3' crawl space.

 Brittany Stiles Design
Built on Frank Sinatra’s estate, this custom home was designed to be a fun and relaxing weekend retreat for our clients who live full time in Orange County. As a second home and playing up the mid-century vibe ubiquitous in the desert, we departed from our clients’ more traditional style to create a modern and unique space with the feel of a boutique hotel. Classic mid-century materials were used for the architectural elements and hard surfaces of the home such as walnut flooring and cabinetry, terrazzo stone and straight set brick walls, while the furnishings are a more eclectic take on modern style. We paid homage to “Old Blue Eyes” by hanging a 6’ tall image of his mug shot in the entry.
 Grayson Dare Homes, Inc.
Dwight Myers Real Estate Photography
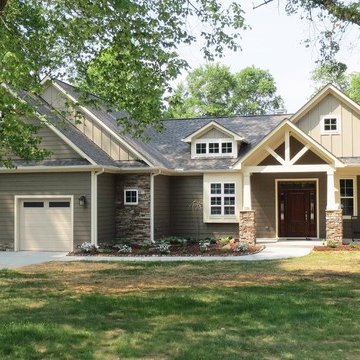
Inspiration for a mid-sized craftsman gray one-story mixed siding gable roof remodel in Raleigh with a shingle roof
Inspiration for a mid-sized craftsman gray one-story mixed siding gable roof remodel in Raleigh with a shingle roof
Find the right local pro for your project
 Bradford Smith - High Rock Real Estate
$8,000 Builder credit paid to you towards window coverings, closing costs or interest buy-down! Magazine quality kitchen w/ expensive high gloss white finish, frosted glass showcase and soft close / pull-out cabinetry * Upgraded touch faucet * Upgraded composite granite sink for durability * Upgraded GE Cafe SS appliances * Upgraded 4" solid hardwood flooring * Upgraded slimline fireplace * Upgraded tankless water heater for high efficiency* Upgraded solid core doors throughout (twice the price of standard hollow core) * Upgraded custom handmade wrought-iron rail / with butcher block wood stairsystem * Rec/Media Room w/ upgraded roll-up garage door double pane & insulated for energy efficiency * Expansive patio with panoramic unobstructed city skyline AND mountain views perfect for entertaining* Full wet bar w/ wine refrigerator, sink and storage * 4 bedroom potential (call broker for specs) * 2 car detached garage * Ample storage space in 14' garage and temp controlled 3' crawl space.
 Attiko Casa
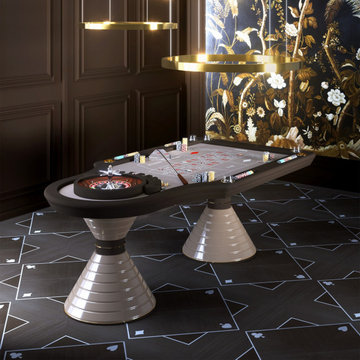
Vismara designs and creates game tables for luxury entertainment with real passion and constant penchant for excellence. Poker, pool, roulette tables and many more present themselves in their most luxurious version, where meticulous attention is paid to every detail without forgetting to keep an eye on home entertainment functionality.
 Denise Merbeth LLC
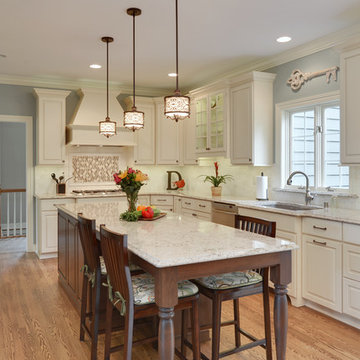
This kitchen was updated with painted cabinets, a reconfigured feature island, and an improved layout. Special attention was paid to the lighting, with LED lighting above, underneath, and inside the glass-front cabinets. The flooring was changed to match the wood flooring in the adjacent rooms and create a uniform style.
Contractor: Weisflogs Design Center LLC
Photographer: Rangeline Real Estate Photography
 Dcota Home Staging
Photo by:Daniel korzeniewski

In South Florida staging the pool area is very important. We spend a lot of time outside because of our great weather so staging the pool area so that potential buyers can sit is a big selling point.
This is a staging job paid for by the real estate company who listed and sold the property.

Sponsored
Sunbury, OH

J.Holderby - Renovations
Franklin County's Leading General Contractors - 2X Best of Houzz!

 Lila Delman Real Estate International
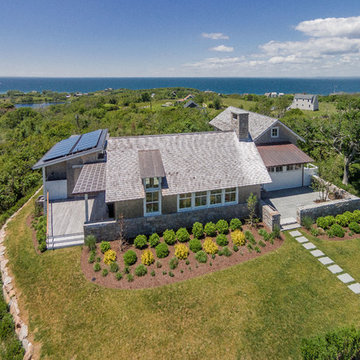
Main | Front View
©Lila Delman Real Estate International
Trendy home design photo in Providence
Trendy home design photo in Providence

 Bradford Smith - High Rock Real Estate
$8,000 Builder credit paid to you towards window coverings, closing costs or interest buy-down! Magazine quality kitchen w/ expensive high gloss white finish, frosted glass showcase and soft close / pull-out cabinetry * Upgraded touch faucet * Upgraded composite granite sink for durability * Upgraded GE Cafe SS appliances * Upgraded 4" solid hardwood flooring * Upgraded slimline fireplace * Upgraded tankless water heater for high efficiency* Upgraded solid core doors throughout (twice the price of standard hollow core) * Upgraded custom handmade wrought-iron rail / with butcher block wood stairsystem * Rec/Media Room w/ upgraded roll-up garage door double pane & insulated for energy efficiency * Expansive patio with panoramic unobstructed city skyline AND mountain views perfect for entertaining* Full wet bar w/ wine refrigerator, sink and storage * 4 bedroom potential (call broker for specs) * 2 car detached garage * Ample storage space in 14' garage and temp controlled 3' crawl space.
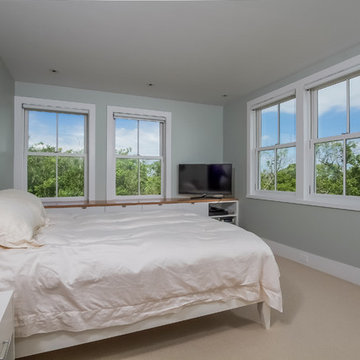 Lila Delman Real Estate International
Lower | Bedroom
©Lila Delman Real Estate International
Trendy bedroom photo in Providence
Trendy bedroom photo in Providence
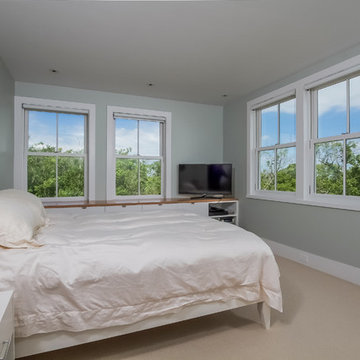 Lila Delman Real Estate International
Lower | Bedroom
©Lila Delman Real Estate International
Bedroom - contemporary bedroom idea in Providence
Bedroom - contemporary bedroom idea in Providence
Sponsored
Sunbury, OH
J.Holderby - Renovations
Franklin County's Leading General Contractors - 2X Best of Houzz!
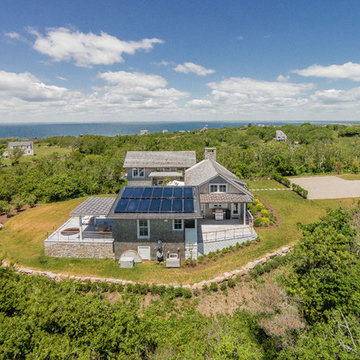 Lila Delman Real Estate International
Main | Side View
©Lila Delman Real Estate International
Example of a trendy home design design in Providence
Example of a trendy home design design in Providence
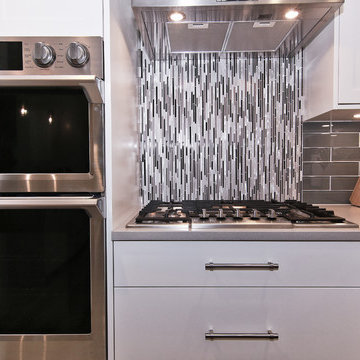
 CraftedWild Cabinetry
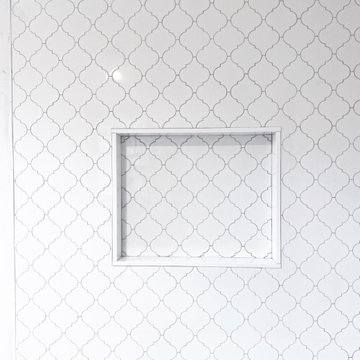
The mixed backsplash was a bold move that paid off! Brings a tone of character to the overall setup and makes the space feel taller through the use of vertically aligned tiles above the cook top.
 Brandon Johnson Real Estate
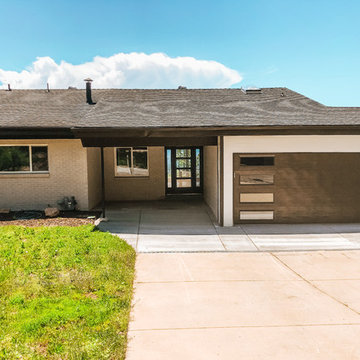
Complete transformation! Amazing views of both Mt. Olympus and the Salt Lake Valley. Gutted to the studs and wholly renovated, meticulous attention to every detail has been paid in full. There's custom cabinetry throughout the home which means no shortage of storage, and a two car garage has been added. With an open flowing floor plan this is a one of a kind for entertaining, complete with floor to ceiling windows and an oversized deck, this home will not disappoint. *Basement square footage includes a 600 sq/ft sub-basement for ultimate storage. Square footage figures are provided as a courtesy estimate only. Buyer is advised to obtain an independent measurement.

 User
UserThis is an organic Lime Wash done with a true lime wash product as opposed to a brick mortar or concrete that is often seen on new houses. This product can be applied as a solid coating making the surface completely white, or can be applied and "washed off" in many artistic ways, as seen here. If you hate your brick or just want something unique this is a great option!
Photo credit: Jeff Murrey



1