
Search results for "Painful" in Home Design Ideas

 Joselyn Rendon Interiors
Black and White Bathroom Interior Design Project
Example of a transitional white tile light wood floor, beige floor, single-sink and wallpaper alcove shower design in Los Angeles with shaker cabinets, white cabinets, white walls, a vessel sink, white countertops and a built-in vanity
Example of a transitional white tile light wood floor, beige floor, single-sink and wallpaper alcove shower design in Los Angeles with shaker cabinets, white cabinets, white walls, a vessel sink, white countertops and a built-in vanity
 M. Barnes & Co
Danny Piassick
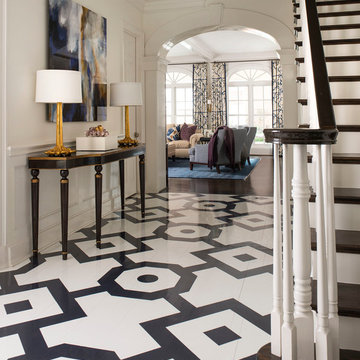
Example of a classic multicolored floor entryway design in Dallas with white walls
Example of a classic multicolored floor entryway design in Dallas with white walls

 Adrienne DeRosa
Adrienne DeRosa © 2014 Houzz Inc.
One of the most recent renovations is the guest bathroom, located on the first floor. Complete with a standing shower, the room successfully incorporates elements of various styles toward a harmonious end.
The vanity was a cabinet from Arhaus Furniture that was used for a store staging. Raymond and Jennifer purchased the marble top and put it on themselves. Jennifer had the lighting made by a husband-and-wife team that she found on Instagram. "Because social media is a great tool, it is also helpful to support small businesses. With just a little hash tagging and the right people to follow, you can find the most amazing things," she says.
Lighting: Triple 7 Recycled Co.; sink & taps: Kohler
Photo: Adrienne DeRosa © 2014 Houzz
Find the right local pro for your project
 Paine's Patio
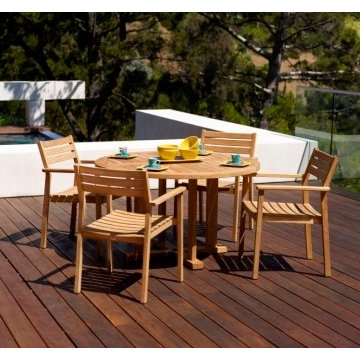
Gloster Rye Dining
Sitting midway between traditional and contemporary, Rye presents a clean, crisp andaffordable option for chic dining. Crafted out of solid teak, its subtle design features give it a fresh minimal edge through horizontal slatted seats with bevelled edges. Versatile yet effortlessly stylish, Rye saves on storage space through multi-stackable functionality, allowing chairs with arms to be placed on top of those without.



 Caldwell & Johnson Custom Builders & Remodelers
Green Hill Project
Photo Credit : Nat Rea
Mid-sized beach style backyard deck photo in Providence with no cover
Mid-sized beach style backyard deck photo in Providence with no cover
 Paine's Patio
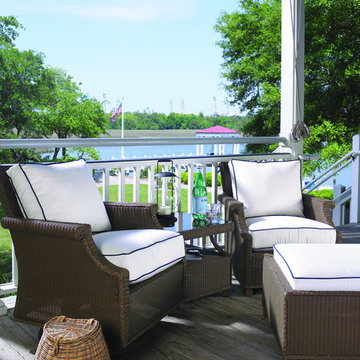
 The Hamptons Collection boasts clean, modern lines, reminiscent of the yachts that sail off the coast of this group's namesake. Celebrate brisk Long Island Americanism with this comfortably versatile collection.
Versatility and understated elegance means the Hamptons Collection is easily adaptable to multiple room and decor styles. Self-expression is also a crucial feature of this collection; free-standing sectional units can be configured as a continuous seating arrangement or moved about to create intimate conversation nooks.

 Battres Construction
Example of a mid-sized transitional u-shaped light wood floor and beige floor eat-in kitchen design in Orange County with an undermount sink, shaker cabinets, white cabinets, multicolored backsplash, stainless steel appliances, a peninsula, solid surface countertops and matchstick tile backsplash

 Peterson Design Group - Architecture
Example of a beach style beige exterior home design in Portland Maine

 SHM Architects
Photography: Ira Montgomery
Transitional kitchen photo in Dallas with flat-panel cabinets, white cabinets, white backsplash, glass sheet backsplash and stainless steel appliances
Transitional kitchen photo in Dallas with flat-panel cabinets, white cabinets, white backsplash, glass sheet backsplash and stainless steel appliances

 J.M. Interiors
Mid-sized elegant formal and open concept dark wood floor and brown floor living room photo in Orange County with blue walls, a standard fireplace, no tv and a plaster fireplace

 Brandon Architects, Inc.
Ryan Garvin
Elegant dark wood floor bedroom photo in Orange County with blue walls
Elegant dark wood floor bedroom photo in Orange County with blue walls
 Keating Moore Construction
Ron Rosenzweig

Living room - mid-sized coastal formal and enclosed light wood floor living room idea in Miami with a standard fireplace and a brick fireplace
Living room - mid-sized coastal formal and enclosed light wood floor living room idea in Miami with a standard fireplace and a brick fireplace

 Corine Maggio Design
This adorable beach cottage is in the heart of the village of La Jolla in San Diego. The goals were to brighten up the space and be the perfect beach get-away for the client whose permanent residence is in Arizona. Some of the ways we achieved the goals was to place an extra high custom board and batten in the great room and by refinishing the kitchen cabinets (which were in excellent shape) white. We created interest through extreme proportions and contrast. Though there are a lot of white elements, they are all offset by a smaller portion of very dark elements. We also played with texture and pattern through wallpaper, natural reclaimed wood elements and rugs. This was all kept in balance by using a simplified color palate minimal layering.
I am so grateful for this client as they were extremely trusting and open to ideas. To see what the space looked like before the remodel you can go to the gallery page of the website www.cmnaturaldesigns.com
Photography by: Chipper Hatter

 Houghland Architecture, Inc.
Charlotte Real Estate Photos
This is an example of a mid-sized transitional screened-in back porch design in Charlotte with decking and a roof extension.
This is an example of a mid-sized transitional screened-in back porch design in Charlotte with decking and a roof extension.

 ProPacific Builders, Inc.
Example of a mid-sized 1950s u-shaped laminate floor and beige floor open concept kitchen design in San Diego with a farmhouse sink, flat-panel cabinets, medium tone wood cabinets, marble countertops, white backsplash, ceramic backsplash, stainless steel appliances, an island and white countertops
 Paine's Patio
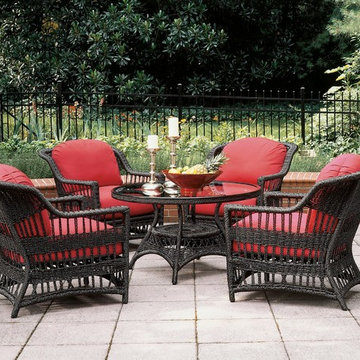
The Harbor Breeze Collection offers stylish comfort and long-lasting durability. Each piece starts with premium materials such as strong aluminum tubing and 100% virgin vinyl, hand-woven to withstand environmental elements. Harbor Breeze, with its twisted vinyl strands, adds dimension to the traditional lines of each piece.
 Crisp Architects

U-shape kitchen with concrete counter tops, tall wooden cabinets, wood flooring, recessed and pendant lighting.
Photographer: Rob Karosis
Large cottage u-shaped dark wood floor and brown floor eat-in kitchen photo in New York with a single-bowl sink, gray cabinets, concrete countertops, stainless steel appliances, an island, black countertops, white backsplash, wood backsplash and shaker cabinets
Large cottage u-shaped dark wood floor and brown floor eat-in kitchen photo in New York with a single-bowl sink, gray cabinets, concrete countertops, stainless steel appliances, an island, black countertops, white backsplash, wood backsplash and shaker cabinets
 Paine's Patio
Kingsley Bate Party Bar
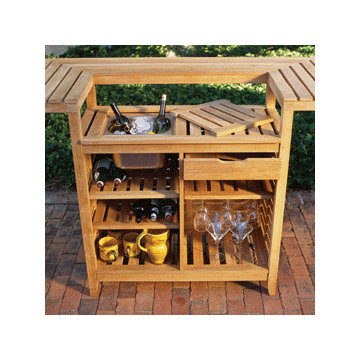
The perfect accessory to outdoor entertaining, the Kingsley-Bate Party Bar is an elegant yet functional way to serve friends. It features a stainless steel ice bucket with teak cover, wine glass rack, drawer and three adjustable shelves. This multi-functional piece has a generous 38" prep area to accommodate a variety of tasks.

 Morgante Wilson Architects
Morgante Wilson Architects installed a smoke glass chandelier with organza shade over a custom Foyer table.
Werner Straube Photography
Foyer - transitional foyer idea in Chicago
Foyer - transitional foyer idea in Chicago
14