
Search results for "Painful" in Home Design Ideas

 Euro Living Modern Furniture
The awe-inspiring Ludlow eco leather bed commands instant attention when entering a room. The lavish button-tufted headboard stands five feet tall, elegantly framed in a wood border to match any decor. The smooth headboard seamlessly blends into its matching leather base with a wood border along the bottom edge. The mattress sits snuggly atop a solid pine-slat base for stylistic durability and added comfort. Platform height measures 14 inches (3 inch inset). Available in California-King, Eastern (Standard) King, and Queen sizes. Color combinations include Wenge/White, Wenge/Taupe, or Walnut/White. Eco leather material. Assembly required. Mattress not included. Imported.

 User
DeWils Cabinetry vanity featuring Alabaster Pain on Cashmere x
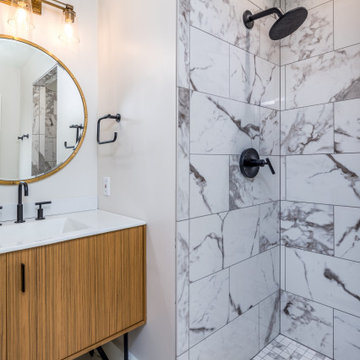
Bathroom - transitional bathroom idea in Portland
Bathroom - transitional bathroom idea in Portland

 Asher Slaunwhite + Partners
Builder: Buck Custom Homes
Interiors: Alison McGowan
Photography: John Dimaio Photography
Eat-in kitchen - small coastal medium tone wood floor and brown floor eat-in kitchen idea with a farmhouse sink, glass-front cabinets, white cabinets, marble countertops, white backsplash, ceramic backsplash, white appliances and an island
Eat-in kitchen - small coastal medium tone wood floor and brown floor eat-in kitchen idea with a farmhouse sink, glass-front cabinets, white cabinets, marble countertops, white backsplash, ceramic backsplash, white appliances and an island
Find the right local pro for your project

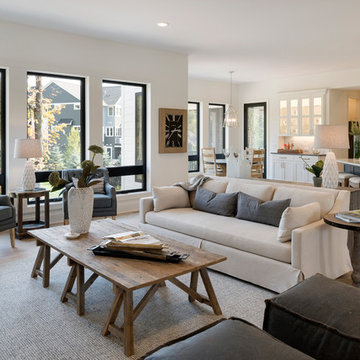
Example of a large transitional open concept dark wood floor living room design in Wilmington with gray walls
 Tamara Day Design
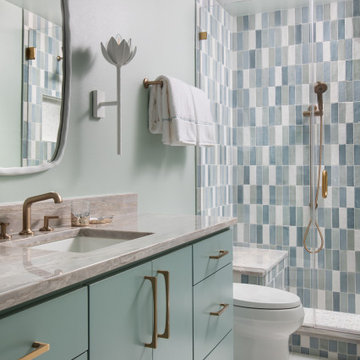
3/4 multicolored tile and porcelain tile porcelain tile, multicolored floor and single-sink doorless shower photo in Kansas City with flat-panel cabinets, light wood cabinets, a one-piece toilet, white walls, an integrated sink, quartz countertops, white countertops and a freestanding vanity

 JRP Design & Remodel
This transitional style living space is a breath of fresh air, beginning with the open concept kitchen featuring cool white walls, bronze pendant lighting and classically elegant Calacatta Dorada Quartz countertops by Vadara. White frameless cabinets by DeWils continue the soothing, modern color palette, resulting in a kitchen that balances a rustic Spanish aesthetic with bright, modern finishes. Mission red cement tile flooring lends the space a pop of Southern California charm that flows into a stunning stairwell highlighted by terracotta tile accents that complement without overwhelming the ceiling architecture above. The bathroom is a soothing escape with relaxing white relief subway tiles offset by wooden skylights and rich accents.
PROJECT DETAILS:
Style: Transitional
Tile/Backsplash: white relief subway
Paint Colors: White
Photographer: J.R. Maddox

 Barnes Photographics - Genia Barnes
Genia Barnes
Inspiration for an eclectic bedroom remodel in San Francisco
Inspiration for an eclectic bedroom remodel in San Francisco


 Donald Lococo Architects
©️Maxwell MacKenzie THE HOME, ESSENTIALLY A RUIN WAS PRESERVED THROUGH NEGLECT. A CLARIFIED HISTORIC RENOVATION REMOVES BAY WINDOWS AND 1950’S WINDOWS FROM THE MAIN FAÇADE. TWO WINGS AND A THIRD FLOOR AND A SYMPATHETIC STAIRWAY ACCOMMODATE MODERN LIFE. MASONS WERE TASKED TO MAKE THE STONE WORK LOOK AS THOUGH “A FARMER BUILT THE WALLS DURING THE NON-PLANTING SEASON,” THE FINAL DESIGN SIMPLIFIES THE FIRST FLOOR PLAN AND LEAVES LOGICAL LOCATIONS FOR EXPANSION INTO COMING DECADES. AMONG OTHER AWARDS, THIS TRADITIONAL YET HISTORIC RENOVATION LOCATED IN MIDDLEBURG, VA HAS RECEIVED 2 AWARDS FROM THE AMERICAN INSTITUTE OF ARCHITECTURE.. AND A NATIONAL PRIVATE AWARD FROM VETTE WINDOWS
WASHINGTON DC ARCHITECT DONALD LOCOCO UPDATED THIS HISTORIC STONE HOUSE IN MIDDLEBURG, VA.lauded by the American Institute of Architects with an Award of Excellence for Historic Architecture, as well as an Award of Merit for Residential Architecture

 Bella Vie Kitchen & Bath
Living room - large tropical open concept medium tone wood floor living room idea in Denver with white walls

 Jennifer Ryan Design
Debbie Schwab Photography.
Claw-foot bathtub - small country 3/4 gray tile and stone tile marble floor and gray floor claw-foot bathtub idea in Seattle with a pedestal sink and gray walls
Claw-foot bathtub - small country 3/4 gray tile and stone tile marble floor and gray floor claw-foot bathtub idea in Seattle with a pedestal sink and gray walls

 Erica Bryen Design
Lido House, Autograph Collection
Photographer: Ryan Garvin
Inspiration for a coastal open concept light wood floor family room remodel in Orange County with blue walls and a wall-mounted tv
Inspiration for a coastal open concept light wood floor family room remodel in Orange County with blue walls and a wall-mounted tv


 Ed Hughey, Architect & Realtor
Inspiration for a mid-sized country white two-story mixed siding gable roof remodel in Austin with a shingle roof

 Home Design & Decor Magazine
Dustin Peck
Inspiration for a contemporary dark wood floor dining room remodel in Raleigh with gray walls
Inspiration for a contemporary dark wood floor dining room remodel in Raleigh with gray walls


 Kress Jack At Home
© Kress Jack at Home
Living room - small mid-century modern living room idea in San Francisco with beige walls, a standard fireplace and a brick fireplace
Living room - small mid-century modern living room idea in San Francisco with beige walls, a standard fireplace and a brick fireplace

 White Oak Custom Builders
Inspiration for a mid-sized timeless l-shaped dark wood floor eat-in kitchen remodel in Raleigh with an undermount sink, shaker cabinets, gray cabinets, marble countertops, white backsplash, glass tile backsplash, stainless steel appliances and an island


63