
Search results for "Painful" in Home Design Ideas

 Clean Design
Regan Wood Photography
Inspiration for a transitional u-shaped medium tone wood floor and brown floor kitchen remodel in New York with a farmhouse sink, recessed-panel cabinets, purple cabinets, white backsplash, stainless steel appliances, an island and white countertops
Inspiration for a transitional u-shaped medium tone wood floor and brown floor kitchen remodel in New York with a farmhouse sink, recessed-panel cabinets, purple cabinets, white backsplash, stainless steel appliances, an island and white countertops

 Frankel Design Build
Cate Black
Example of a large transitional dark wood floor and brown floor open concept kitchen design in Houston with white cabinets, quartzite countertops, white backsplash, subway tile backsplash, stainless steel appliances, an island, white countertops, an undermount sink and shaker cabinets
Example of a large transitional dark wood floor and brown floor open concept kitchen design in Houston with white cabinets, quartzite countertops, white backsplash, subway tile backsplash, stainless steel appliances, an island, white countertops, an undermount sink and shaker cabinets

 Homestead Doors, Inc.
Door #11
Style # FP5000
Horizontal 5 Panel with Flat Panel Interior Double Closet Door
Solid Poplar stiles and rails
MDF panels
Painted White
Bravura 336B door knobs
Call us to discuss your door project
419-684-9582
Visit https://www.door.cc
Find the right local pro for your project

 London Bay Homes
The Brighton is a 4 bedroom, 5 and one half bath model home with 6,326 square feet under air featuring a Great Room, Dining Room, Family Room, Kitchen with Cafe Area, and Study. The Family Room and Nook open up to the outdoor living area leading to the pool, spa, and Summer Kitchen, allowing for a total square footage of 9,954 square feet. The Master Suite also opens up to a Master Retreat for a cozy outdoor living experience.
Fully furnished by Romanza Interior Design, London Bay’s award-winning in-house design studio, the Brighton will feature a Classic American design highlighted by an artful mix of chic and rustic elements and textural fabrics in tonal neutrals.
Image © Advanced Photography Specialists

 Sabrina Alfin Interiors
Tile detail in shower floor.
Small transitional kids' white tile and ceramic tile mosaic tile floor, white floor and single-sink alcove shower photo in San Francisco with shaker cabinets, blue cabinets, a one-piece toilet, white walls, an undermount sink, quartz countertops, a hinged shower door, white countertops, a niche and a built-in vanity
Small transitional kids' white tile and ceramic tile mosaic tile floor, white floor and single-sink alcove shower photo in San Francisco with shaker cabinets, blue cabinets, a one-piece toilet, white walls, an undermount sink, quartz countertops, a hinged shower door, white countertops, a niche and a built-in vanity

 Geneva Cabinet
http://genevacabinet.com, GENEVA CABINET COMPANY, LLC , Lake Geneva, WI., Lake house with open kitchen,Shiloh cabinetry pained finish in Repose Grey, Essex door style with beaded inset, corner cabinet, decorative pulls, appliance panels, Definite Quartz Viareggio countertops

 User
The client's linens are now separated by type. Medicines are also organized by type (cold/allergy, pain relief etc.) The husband travels often for work so his travel sized items are organized by type (hair care, body lotion, toothpaste etc.) Finally, cleaning items have a section of their own.

 Miller-Roodell Architects Ltd
David O. Marlow
Example of a mountain style built-in desk medium tone wood floor home studio design with white walls and no fireplace
Example of a mountain style built-in desk medium tone wood floor home studio design with white walls and no fireplace
 User
"big al" cement encaustic tile in federal blue/nautical blue/ white make a fascinating focal point within the clean lines of this updated kitchen by emily henderson. inspired by the grand palace located in Granada Spain, big al, takes this classic arabesque motif and gives it the grandeur befitting of this palatial estate. shop here: https://www.cletile.com/products/big-al-8x8-stock?variant=52702594886


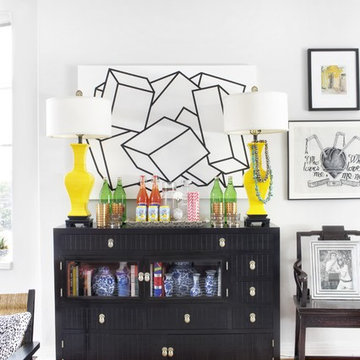
Inspiration for an eclectic medium tone wood floor home design remodel in Los Angeles with black cabinets

Example of a beach style dark wood floor family room design in Minneapolis with white walls, a standard fireplace, a stone fireplace and a wall-mounted tv

 Studio Dearborn
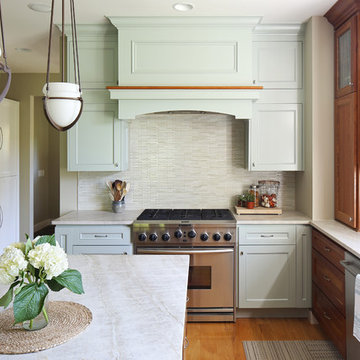
This expansive Victorian had tremendous historic charm but hadn’t seen a kitchen renovation since the 1950s. The homeowners wanted to take advantage of their views of the backyard and raised the roof and pushed the kitchen into the back of the house, where expansive windows could allow southern light into the kitchen all day. A warm historic gray/beige was chosen for the cabinetry, which was contrasted with character oak cabinetry on the appliance wall and bar in a modern chevron detail. Kitchen Design: Sarah Robertson, Studio Dearborn Architect: Ned Stoll, Interior finishes Tami Wassong Interiors

 Jas-Am, Inc.
View from rear yard
Example of a huge classic beige three-story stone exterior home design in Charlotte
Example of a huge classic beige three-story stone exterior home design in Charlotte

 Jonathan Kuhn Architect
A.F. Wright Photography
Transitional medium tone wood floor eat-in kitchen photo in DC Metro with a single-bowl sink, shaker cabinets, white cabinets, white backsplash, subway tile backsplash, stainless steel appliances, an island and wood countertops
Transitional medium tone wood floor eat-in kitchen photo in DC Metro with a single-bowl sink, shaker cabinets, white cabinets, white backsplash, subway tile backsplash, stainless steel appliances, an island and wood countertops

 BEHR®
Back Wall Color: Polar Bear 75
Stripe Color: Joie De Vivre MQ4-60
Trim Color: Proper Purple P570-7
Bedroom - contemporary bedroom idea in Orange County
Bedroom - contemporary bedroom idea in Orange County

 Barnes Photographics - Genia Barnes
Genia Barnes
Example of an eclectic bathroom design in San Francisco
Example of an eclectic bathroom design in San Francisco

 DESIGN 4 CORNERS
Jim Pelar
Photographer / Partner
949-973-8429 cell/text
949-945-2045 office
Jim@Linova.Photography
www.Linova.Photography
Example of a large island style 3/4 medium tone wood floor bathroom design in San Diego with a drop-in sink, medium tone wood cabinets, wood countertops, a one-piece toilet, green walls, open cabinets and brown countertops
Example of a large island style 3/4 medium tone wood floor bathroom design in San Diego with a drop-in sink, medium tone wood cabinets, wood countertops, a one-piece toilet, green walls, open cabinets and brown countertops

 Lucy Interior Design
Architect: Charlie & Co. | Builder: Detail Homes | Photographer: Spacecrafting
Eclectic light wood floor bedroom photo in Minneapolis with green walls
Eclectic light wood floor bedroom photo in Minneapolis with green walls
60