
Search results for "Painful" in Home Design Ideas
 Tamara Day Design
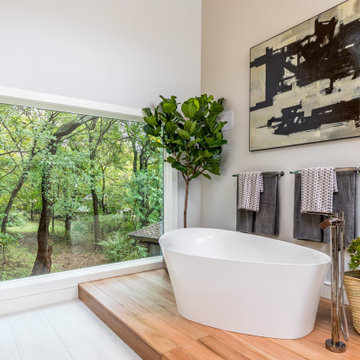
Freestanding bathtub - master multicolored tile and stone tile porcelain tile, white floor, double-sink and wood ceiling freestanding bathtub idea in Kansas City with flat-panel cabinets, light wood cabinets, a one-piece toilet, white walls, a drop-in sink, quartzite countertops, a hinged shower door, black countertops and a floating vanity


Find the right local pro for your project


 HRS BUILD
Meditation, dance room looking at hidden doors with a Red Bed healing space
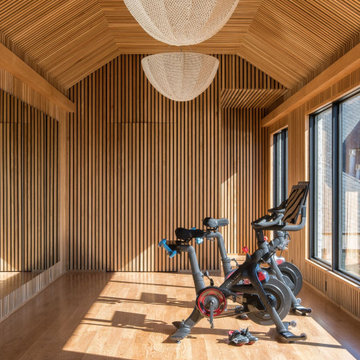
Home yoga studio - mid-sized contemporary medium tone wood floor, brown floor and wood ceiling home yoga studio idea in Dallas with brown walls
Home yoga studio - mid-sized contemporary medium tone wood floor, brown floor and wood ceiling home yoga studio idea in Dallas with brown walls


 Tamara Day Design
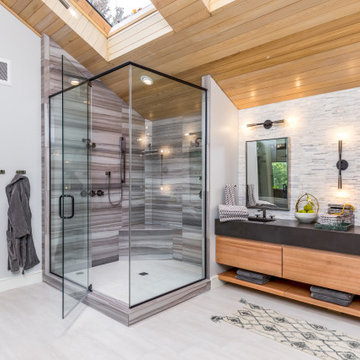
Freestanding bathtub - master multicolored tile and stone tile porcelain tile, white floor, double-sink and wood ceiling freestanding bathtub idea in Kansas City with flat-panel cabinets, light wood cabinets, a one-piece toilet, white walls, a drop-in sink, quartzite countertops, a hinged shower door, black countertops and a floating vanity

 Dream Finders Homes
Study room - transitional freestanding desk dark wood floor and brown floor study room idea in Jacksonville with gray walls

 Emily Kandel Design
Inspiration for a mid-sized transitional dark wood floor foyer remodel in New York


 Melissa Cooley, CKBR/ Case Design/Remodeling Inc.
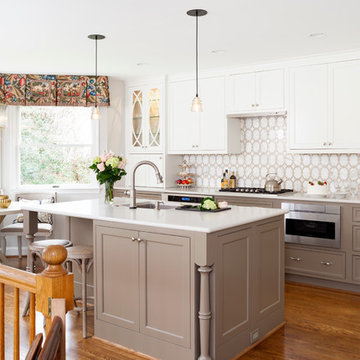
Inspiration for a contemporary kitchen remodel in DC Metro

 Vertical Arts Architecture
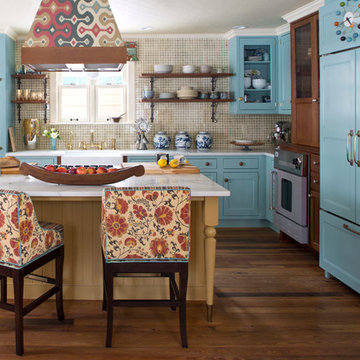
Living room - large country open concept concrete floor, gray floor, shiplap ceiling and shiplap wall living room idea in Denver with white walls

 Georgia Coast Design & Construction
 - Southern Living Custom Builder Showcase Home at St. Simons Island, GA
Built on a one-acre, lakefront lot on the north end of St. Simons Island, the Southern Living Custom Builder Showcase Home is characterized as Old World European featuring exterior finishes of Mosstown brick and Old World stucco, Weathered Wood colored designer shingles, cypress beam accents and a handcrafted Mahogany door.
Inside the three-bedroom, 2,400-square-foot showcase home, Old World rustic and modern European style blend with high craftsmanship to create a sense of timeless quality, stability, and tranquility. Behind the scenes, energy efficient technologies combine with low maintenance materials to create a home that is economical to maintain for years to come. The home's open floor plan offers a dining room/kitchen/great room combination with an easy flow for entertaining or family interaction. The interior features arched doorways, textured walls and distressed hickory floors.

 Quezada Architecture
Photo by Michael O'Callahan
Huge trendy three-story mixed siding exterior home photo in San Francisco
Huge trendy three-story mixed siding exterior home photo in San Francisco

 Forward Design Build Remodel
A love of bread making in this family meant they needed multiple prep areas and better storage solutions.
Eat-in kitchen - small coastal galley light wood floor and brown floor eat-in kitchen idea in Detroit with an undermount sink, shaker cabinets, blue cabinets, quartz countertops, gray backsplash, porcelain backsplash, stainless steel appliances, no island and gray countertops
Eat-in kitchen - small coastal galley light wood floor and brown floor eat-in kitchen idea in Detroit with an undermount sink, shaker cabinets, blue cabinets, quartz countertops, gray backsplash, porcelain backsplash, stainless steel appliances, no island and gray countertops


 Thyme & Place Design LLC
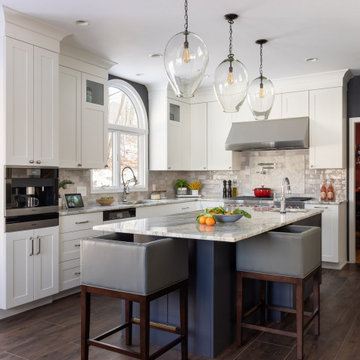
Eat-in kitchen - transitional u-shaped dark wood floor and brown floor eat-in kitchen idea in New York with shaker cabinets, an island, an undermount sink, white cabinets, marble countertops, multicolored backsplash, subway tile backsplash, stainless steel appliances and multicolored countertops

 Barnes Photographics - Genia Barnes
Genia Barnes
Example of an eclectic kitchen design in San Francisco
Example of an eclectic kitchen design in San Francisco
69