
Search results for "Painful" in Home Design Ideas

 mercer INTERIOR
Example of a mid-sized 1950s enclosed living room design in New York with multicolored walls, a standard fireplace, a stone fireplace and no tv


 McCutcheon Construction Inc.
Saturday, September 21, 2019
10:00 AM - Noon
1280 Sixth Street, Berkeley CA 94710
RSVP: juliem@mcbuild.com or calls only 510.558.3906 (Please no text messages - its an office phone)
Find the right local pro for your project

 AV Awakenings
In a 5,736 sq ft, 3-story home, forgetting to turn off the lights downstairs is a pain. With this touch screen home control, you can turn off any light, control audio, and temperature from your phone, tablet or touch panel!

 American Cabinet Suppliers
Enclosed kitchen - large transitional l-shaped dark wood floor and brown floor enclosed kitchen idea in Seattle with a farmhouse sink, recessed-panel cabinets, white cabinets, marble countertops, gray backsplash, stainless steel appliances, an island and mosaic tile backsplash
 The Lady Renovator
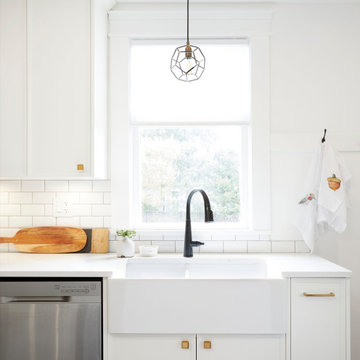
Love this pretty farmhouse kitchen. Old meets new in the best way.
Inspiration for a small timeless u-shaped porcelain tile and black floor enclosed kitchen remodel in Vancouver with a farmhouse sink, shaker cabinets, white cabinets, quartz countertops, white backsplash, porcelain backsplash, stainless steel appliances, no island and white countertops
Inspiration for a small timeless u-shaped porcelain tile and black floor enclosed kitchen remodel in Vancouver with a farmhouse sink, shaker cabinets, white cabinets, quartz countertops, white backsplash, porcelain backsplash, stainless steel appliances, no island and white countertops

 Mattera Construction Co., LLC
Home Theater with fiber-optic ceiling
Example of a transitional enclosed carpeted and purple floor home theater design in New York with purple walls and a projector screen
Example of a transitional enclosed carpeted and purple floor home theater design in New York with purple walls and a projector screen

 JK interior living
Huge transitional 3/4 white tile and subway tile blue floor and marble floor bathroom photo in New York with shaker cabinets, blue cabinets, white walls, an undermount sink and gray countertops

 Custom Home Designs
Melissa Oivanki for Custom Home Designs, LLC
Large elegant gender-neutral kitchen pantry photo in New Orleans with open cabinets and white cabinets
Large elegant gender-neutral kitchen pantry photo in New Orleans with open cabinets and white cabinets


 lauri morrison studio
Eat-in kitchen - huge transitional l-shaped dark wood floor and brown floor eat-in kitchen idea in Los Angeles with a farmhouse sink, shaker cabinets, beige cabinets, quartzite countertops, white backsplash, stone slab backsplash, stainless steel appliances, an island and white countertops


 Staging Results, LLC
On Q Productions, Professional Photos, After Photos
Living room showing off the pain glass window.
Inspiration for a mid-sized timeless formal and open concept carpeted and white floor living room remodel in Albuquerque with white walls, no fireplace and no tv
Inspiration for a mid-sized timeless formal and open concept carpeted and white floor living room remodel in Albuquerque with white walls, no fireplace and no tv

 Herald Gardell, Ltd. Design Services
A large space that was made narrow by a second staircase. We took the stairs out and turned it into the principle gathering space for the family, combining the functionalities of living room, great room, family room and media room.
 User
New Pantry doors were added.
Inspiration for a mid-sized transitional u-shaped porcelain tile open concept kitchen remodel in Phoenix with an undermount sink, shaker cabinets, white cabinets, quartz countertops, brown backsplash, stone slab backsplash, stainless steel appliances and a peninsula
Inspiration for a mid-sized transitional u-shaped porcelain tile open concept kitchen remodel in Phoenix with an undermount sink, shaker cabinets, white cabinets, quartz countertops, brown backsplash, stone slab backsplash, stainless steel appliances and a peninsula


 Carolyn Reyes
Photo: Carolyn Reyes © 2017 Houzz
Master Bath
Design team: Home Front Build
Transitional bathroom photo in Los Angeles
Transitional bathroom photo in Los Angeles

 Francesca Morgan Interiors
Example of a mid-sized beach style open concept dark wood floor living room design with gray walls, no fireplace and a wall-mounted tv


 ADŌR Homes
SpaceCrafting Real Estate Photography
Example of a transitional carpeted u-shaped staircase design in Minneapolis with carpeted risers
Example of a transitional carpeted u-shaped staircase design in Minneapolis with carpeted risers
95