
Search results for "Painful" in Home Design Ideas

 ForeverLawn of the Carolinas
Tight spaces, like the one pictured, can be a pain to maintain. This makes ForeverLawn the best option for surfacing.
Example of a classic pool design in Raleigh
Example of a classic pool design in Raleigh

 Cook Murphy Architects
This new 15,000 sq. ft. Mediterranean style villa dubbed "Villa Blanco" with its white on white palette and clean aesthetic give it an inviting and soothing ambience.

 Peter Nelsen
Large elegant dark wood floor bedroom photo in Atlanta with white walls and a standard fireplace
Find the right local pro for your project

 Loom Decor
Photgrapher: Mary Summers
Designer: Cassie from Hi Sugarplum Blog
Cassie Freeman accented this already vibrant room with Loom Decor's custom yellow linen drapery to even out the space and put a spin on a traditional room. For a unique style add a contrasting color trim to tie the drapery into the traditional aspects of the room.
Shop and create your custom window treatments at loomdecor.com

Inspiration for a mid-sized transitional master carpeted and beige floor bedroom remodel in New York with gray walls and no fireplace

 Archipelago Home, LLC
Kitchen designed for differing heights of kitchen cooks. One of the homeowners has an arm / shoulder injury making chopping food painful. The island countertop was lowered to accommodate her height and allow her to cut at a level that didn't cause pain.
Photography: Augie Salbosa


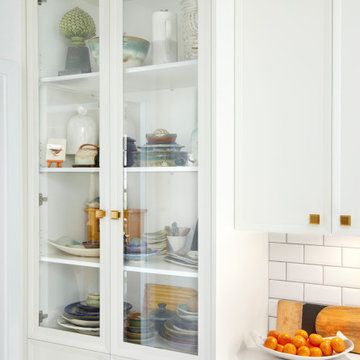
 The Lady Renovator
Elegant custom storage in a kitchen overlooked but much appreciated.
Small elegant u-shaped porcelain tile and black floor enclosed kitchen photo in Vancouver with a farmhouse sink, shaker cabinets, white cabinets, quartz countertops, white backsplash, porcelain backsplash, stainless steel appliances, no island and white countertops
Small elegant u-shaped porcelain tile and black floor enclosed kitchen photo in Vancouver with a farmhouse sink, shaker cabinets, white cabinets, quartz countertops, white backsplash, porcelain backsplash, stainless steel appliances, no island and white countertops

 Starbuck Realty
Front Elevation;
Photo Credit: Home Visit Photography
Mid-sized arts and crafts gray three-story mixed siding exterior home photo in DC Metro
Mid-sized arts and crafts gray three-story mixed siding exterior home photo in DC Metro
 Starbuck Realty
Homevisit
Freestanding bathtub - large farmhouse master gray tile and stone tile slate floor freestanding bathtub idea in DC Metro with an undermount sink, shaker cabinets, quartz countertops, a two-piece toilet, blue walls and gray cabinets
Freestanding bathtub - large farmhouse master gray tile and stone tile slate floor freestanding bathtub idea in DC Metro with an undermount sink, shaker cabinets, quartz countertops, a two-piece toilet, blue walls and gray cabinets

 Stephen Alexander Homes & Neighborhoods
Jonathon Edwards Media
Large beach style l-shaped dark wood floor open concept kitchen photo with a farmhouse sink, shaker cabinets, white cabinets, quartz countertops, white backsplash, stone tile backsplash, stainless steel appliances and an island
Large beach style l-shaped dark wood floor open concept kitchen photo with a farmhouse sink, shaker cabinets, white cabinets, quartz countertops, white backsplash, stone tile backsplash, stainless steel appliances and an island

 Susan Gail Interiors
Staircase - large traditional carpeted l-shaped staircase idea in New York with carpeted risers

 Kim Rooney Design
Inspiration for a mid-sized modern full sun backyard concrete paver formal garden in Seattle with no cover.

 Legum Design
New construction build by Greg Welch Construction and interiors by Legum Design. Located in the elegant neighborhood and golf community of Tetherow in Bend, Oregon. A clean, all white palette in this spec home shows a bright kitchen off-set by the oak flooring and hickory island. Glass lighting globes, brick fireplace and wood beams provide warmth throughout. Storage for the interior of the home is found in the well-thoughtout built-ins in both natural wood finishes and pained white furniture pieces.

 New Image Construction
Mid-sized arts and crafts brick back porch idea with a fire pit and a roof extension

 Geneva Cabinet
http://genevacabinet.com, GENEVA CABINET COMPANY, LLC , Lake Geneva, WI., Lake house with open kitchen,Shiloh cabinetry pained finish in Repose Grey, Essex door style with beaded inset, corner cabinet, decorative pulls, appliance panels, Definite Quartz Viareggio countertops

 Ben Herzog
Transitional gray tile, white tile and mosaic tile mosaic tile floor and white floor claw-foot bathtub photo in New York with flat-panel cabinets, gray cabinets, white walls, an undermount sink and white countertops

 Purpose Renovations and Contracting
View of the front of the house from the NE corner of the yard facing the front entry.
Large modern multicolored two-story stucco gable roof idea in Calgary with a shingle roof
Large modern multicolored two-story stucco gable roof idea in Calgary with a shingle roof
 Archipelago Home, LLC
Kitchen designed for differing heights of kitchen cooks. One of the homeowners has an arm / shoulder injury making chopping food painful. The island countertop was lowered to accommodate her height and allow her to cut at a level that didn't cause pain.
Photography: Augie Salbosa

 Kaminski + Pew
Nursery with new paint, furniture, and accessories
Inspiration for a mid-sized modern boy medium tone wood floor nursery remodel in Philadelphia with blue walls
Inspiration for a mid-sized modern boy medium tone wood floor nursery remodel in Philadelphia with blue walls
94