
Search results for "Paint ideas" in Home Design Ideas
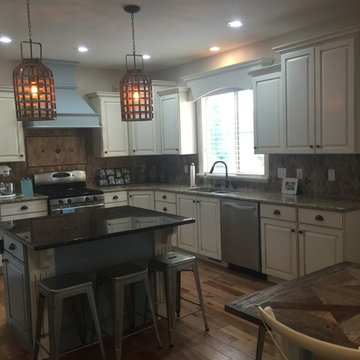
 Painter1 of Austin
Eat-in kitchen - mid-sized transitional dark wood floor and brown floor eat-in kitchen idea in Austin with raised-panel cabinets, white cabinets, brown backsplash, ceramic backsplash, stainless steel appliances and an island
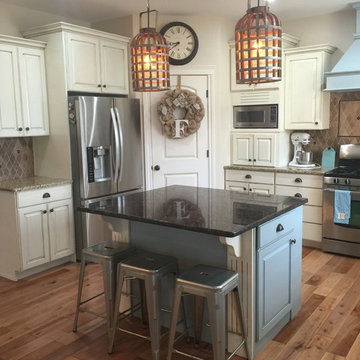 Painter1 of Austin
Kitchen - mid-sized transitional l-shaped medium tone wood floor and brown floor kitchen idea in Austin with raised-panel cabinets, white cabinets, granite countertops, brown backsplash, ceramic backsplash, stainless steel appliances and an island
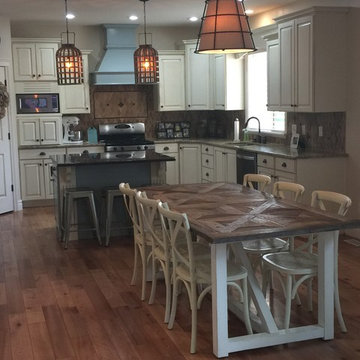 Painter1 of Austin
Eat-in kitchen - mid-sized transitional dark wood floor and brown floor eat-in kitchen idea in Austin with raised-panel cabinets, white cabinets, brown backsplash, ceramic backsplash, stainless steel appliances and an island
Find the right local pro for your project

 Lauren Shadid Architecture + Interiors
Island color was custom. Countertops are Princess White Quartzite. Light fixtures over island are from Rejuvenation (exact type has been discontinued)
Photos by Holly Lepere
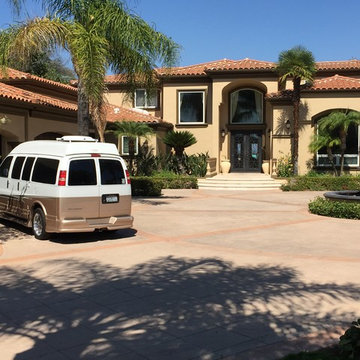
 CertaPro Painters of Sherman Oaks
Example of a large tuscan beige two-story stucco exterior home design in Los Angeles with a hip roof

 Atelier 93
Example of a huge minimalist medium tone wood floor and brown floor hallway design in Salt Lake City with white walls
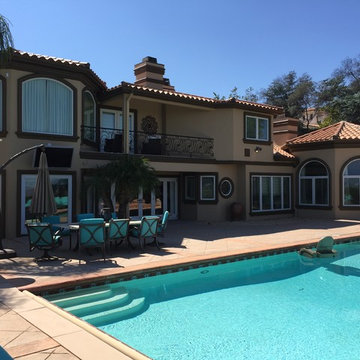 CertaPro Painters of Sherman Oaks
Example of a large tuscan beige two-story stucco exterior home design in Los Angeles with a hip roof


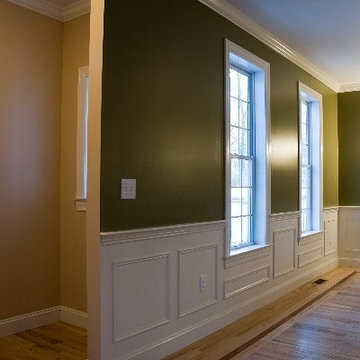
 Peter Panciera Builder Contractor LLC
Living room - mid-sized traditional enclosed light wood floor living room idea in Bridgeport with green walls and no fireplace

 Phi Builders + Architects
Design Build Phi Builders + Architects
Custom Cabinetry Phi Builders + Architects
Sarah Szwajkos Photography
Cabinet Paint - Benjamin Moore Spectra Blue
Trim Paint - Benjamin Moore Cotton Balls
Wall Paint - Benjamin Moore Winds Breath

 BAR Design + Construction
James Ray Spahn
Inspiration for a transitional dining room remodel in Los Angeles
Inspiration for a transitional dining room remodel in Los Angeles

 Simmons Estate Homes
Example of a classic dark wood floor open concept kitchen design in Dallas with recessed-panel cabinets, white cabinets, white backsplash and stone slab backsplash

 User
UserPhotography by Mike Kelly
The tile company is EURO WEST.
Bathroom - large transitional stone tile and white tile bathroom idea in Los Angeles with an undermount sink, white cabinets, gray walls and recessed-panel cabinets
Bathroom - large transitional stone tile and white tile bathroom idea in Los Angeles with an undermount sink, white cabinets, gray walls and recessed-panel cabinets

 WSM Craft
 Perfectly settled in the shade of three majestic oak trees, this timeless homestead evokes a deep sense of belonging to the land. The Wilson Architects farmhouse design riffs on the agrarian history of the region while employing contemporary green technologies and methods. Honoring centuries-old artisan traditions and the rich local talent carrying those traditions today, the home is adorned with intricate handmade details including custom site-harvested millwork, forged iron hardware, and inventive stone masonry. Welcome family and guests comfortably in the detached garage apartment. Enjoy long range views of these ancient mountains with ample space, inside and out.

Sponsored
Sunbury, OH

J.Holderby - Renovations
Franklin County's Leading General Contractors - 2X Best of Houzz!
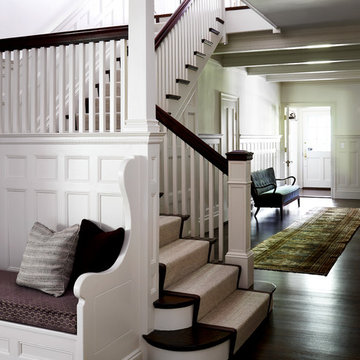
 Nina Farmer Interiors
Staircase - traditional wooden l-shaped wood railing staircase idea in Boston with painted risers

 Marc Rutenberg Homes
Marc Rutenberg Homes
Mid-sized transitional carpeted bedroom photo in Tampa with black walls and no fireplace
Mid-sized transitional carpeted bedroom photo in Tampa with black walls and no fireplace
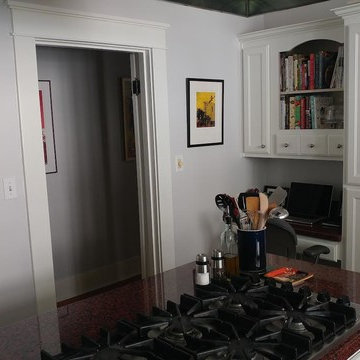
 Skyblu Painting LLC
Mid-sized elegant l-shaped medium tone wood floor and brown floor enclosed kitchen photo in Charlotte with a double-bowl sink, shaker cabinets, white cabinets, granite countertops, stainless steel appliances and an island

 PlasterCenter
Small transitional single-wall dark wood floor and brown floor kitchen photo in Minneapolis with mirror backsplash, stainless steel appliances, a peninsula, an undermount sink, glass-front cabinets, white cabinets, wood countertops and metallic backsplash

Sponsored
Columbus, OH

Hope Restoration & General Contracting
Columbus Design-Build, Kitchen & Bath Remodeling, Historic Renovations
 PlasterCenter
Small transitional single-wall dark wood floor and brown floor kitchen photo in Minneapolis with mirror backsplash, stainless steel appliances, a peninsula, an undermount sink, glass-front cabinets, white cabinets, wood countertops and metallic backsplash

 La Casa Builders Inc.
Dino Tonn Photography
Inspiration for a mid-sized mediterranean master beige tile and limestone tile limestone floor alcove shower remodel in Phoenix with raised-panel cabinets, dark wood cabinets, an undermount sink, beige walls, an undermount tub and a one-piece toilet
Inspiration for a mid-sized mediterranean master beige tile and limestone tile limestone floor alcove shower remodel in Phoenix with raised-panel cabinets, dark wood cabinets, an undermount sink, beige walls, an undermount tub and a one-piece toilet

 V Fine Homes
Open concept kitchen - large traditional l-shaped medium tone wood floor and brown floor open concept kitchen idea in Dallas with shaker cabinets, white cabinets, marble countertops, white backsplash, an island, an undermount sink, paneled appliances and marble backsplash
10